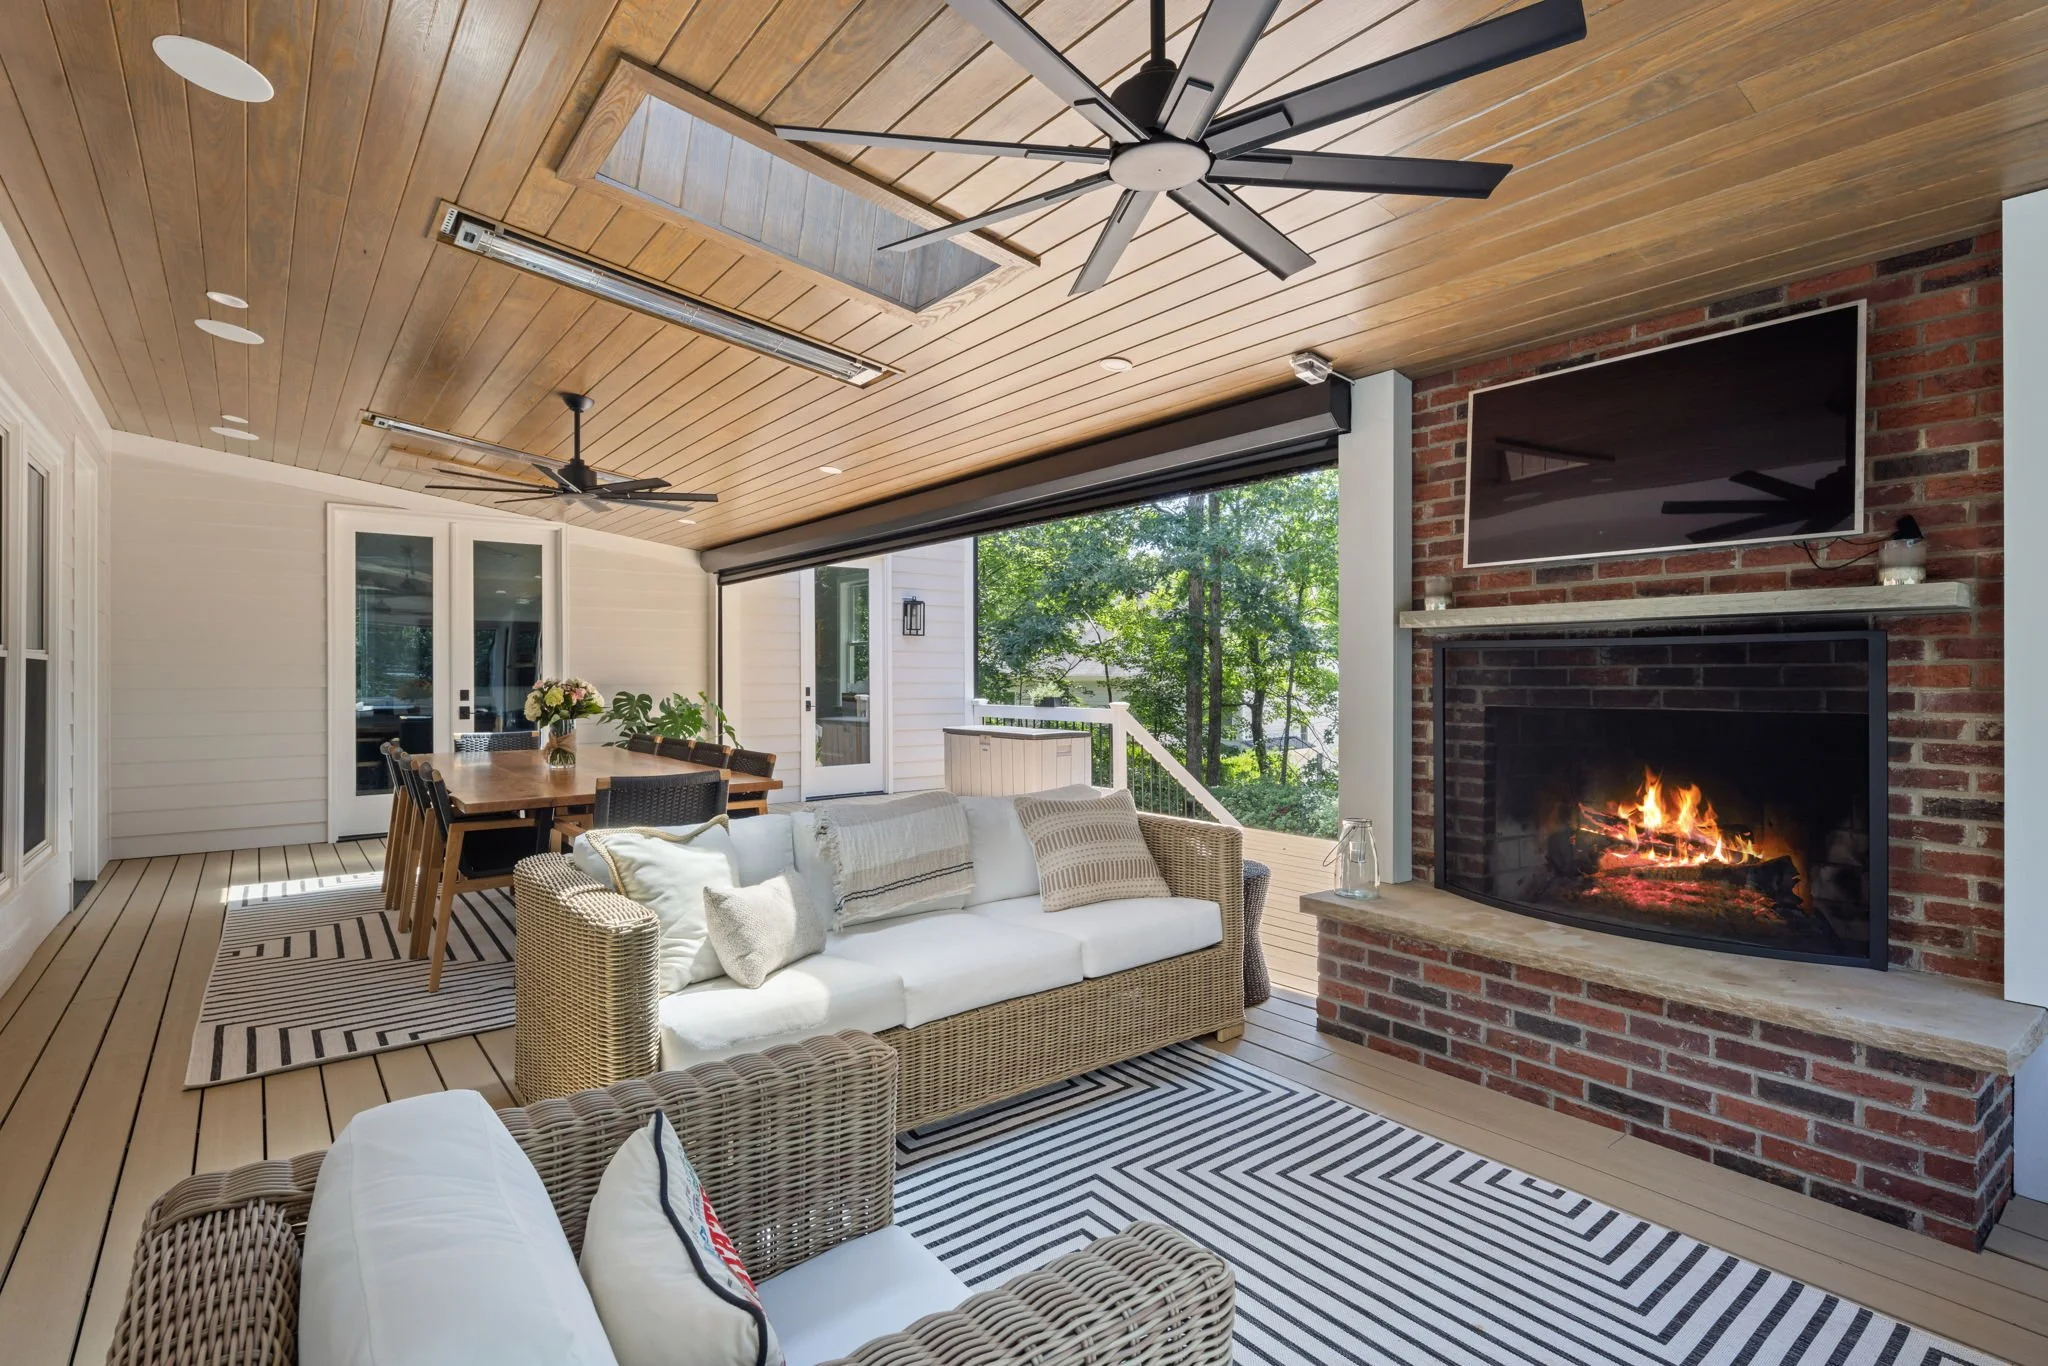
Space to Gather
With kids approaching teenage years, our clients were looking for a remodel that centered around gathering. From a two-story addition, to a reworked kitchen and dining area, and spacious outdoor living space, we created those places on every level.
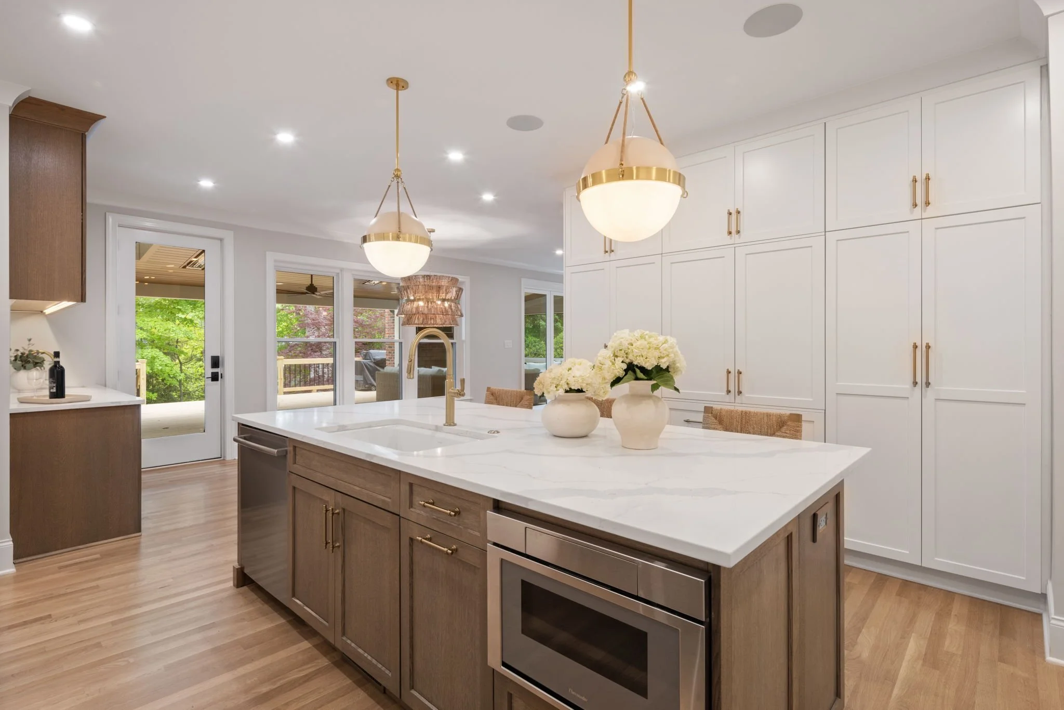
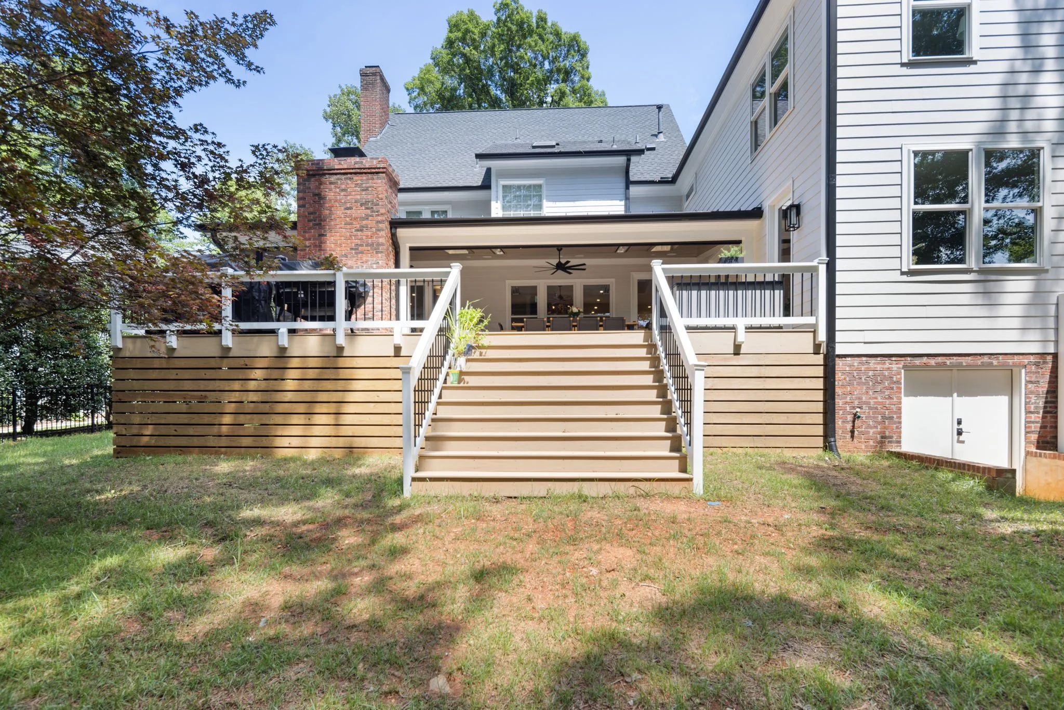
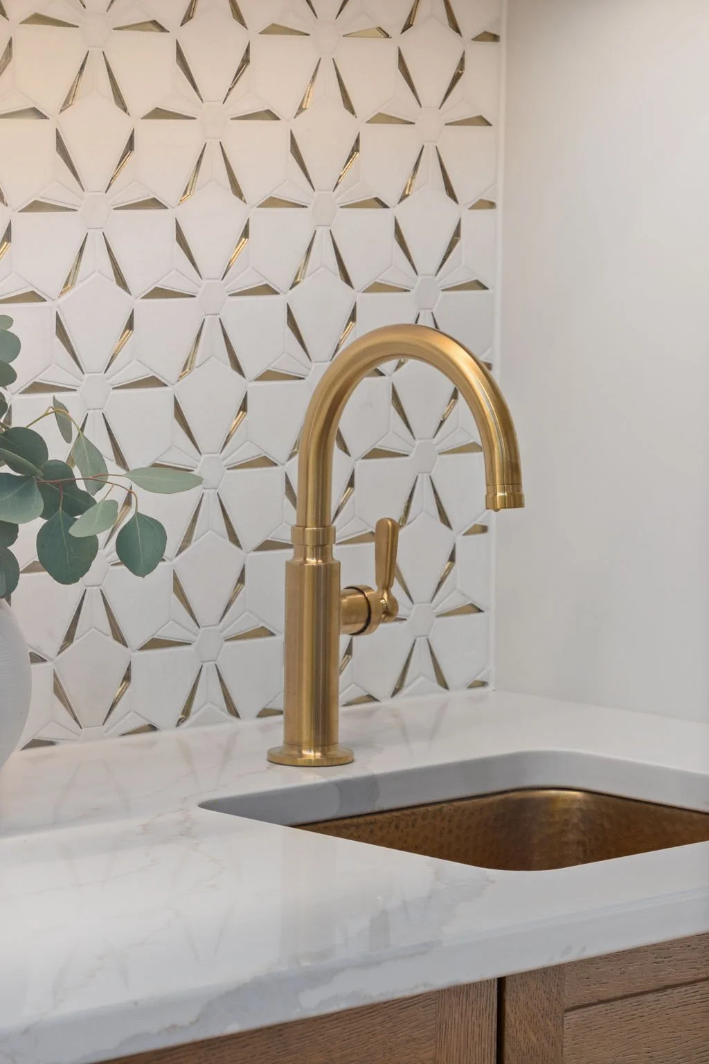
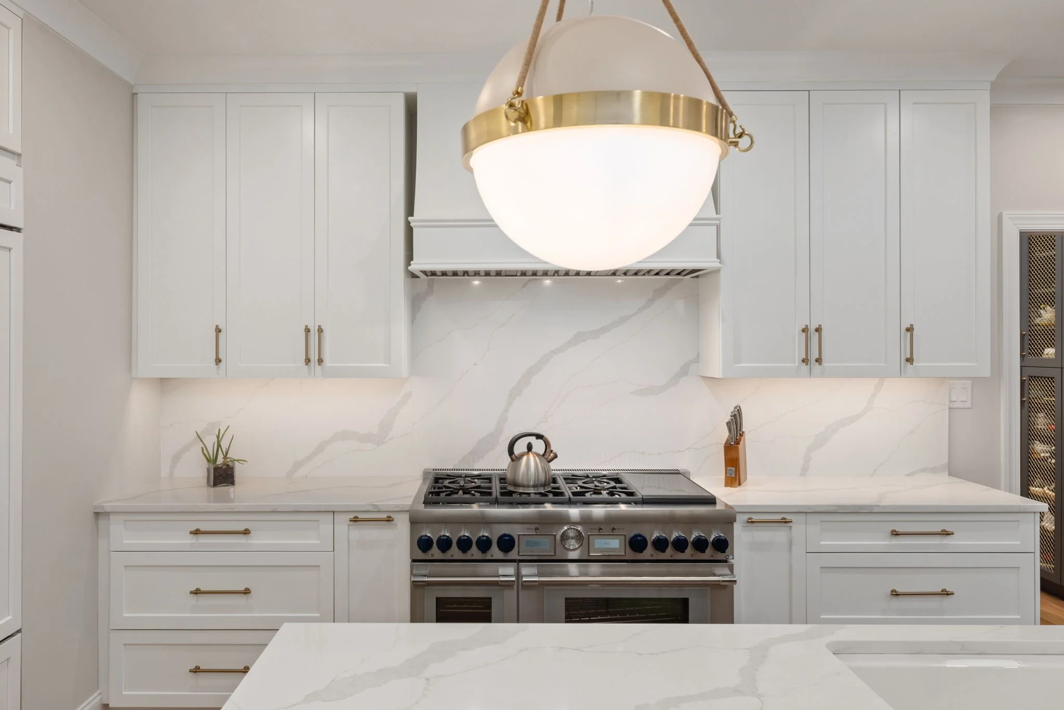
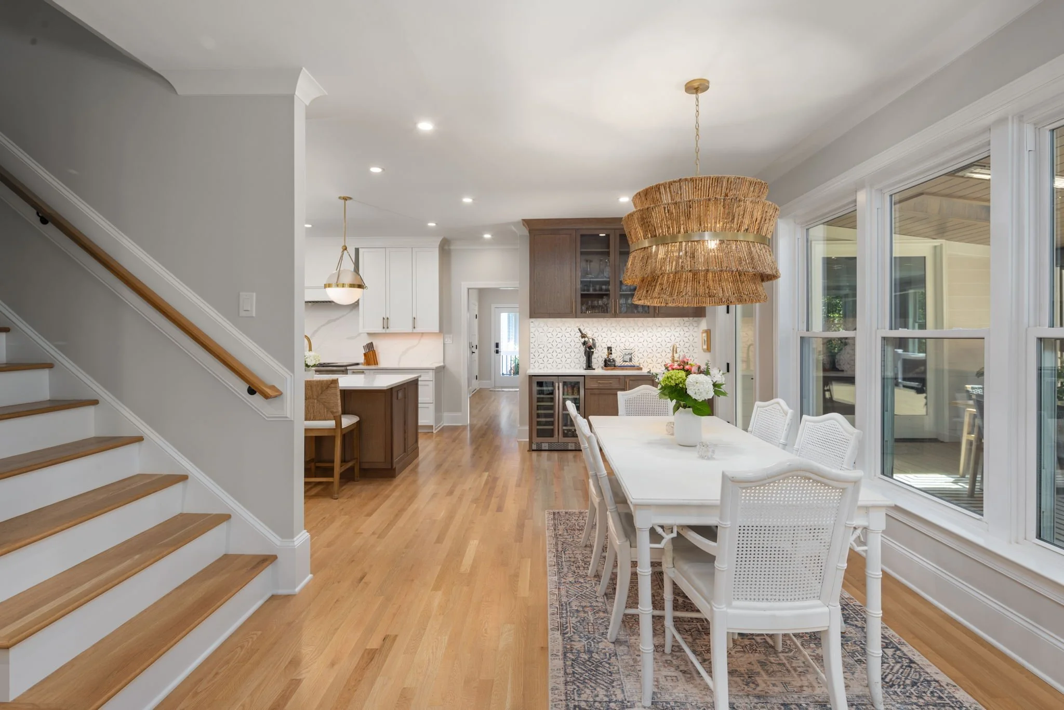
The back of the house was extended and the previous deck became an expanded kitchen with a wet bar and large dining area.
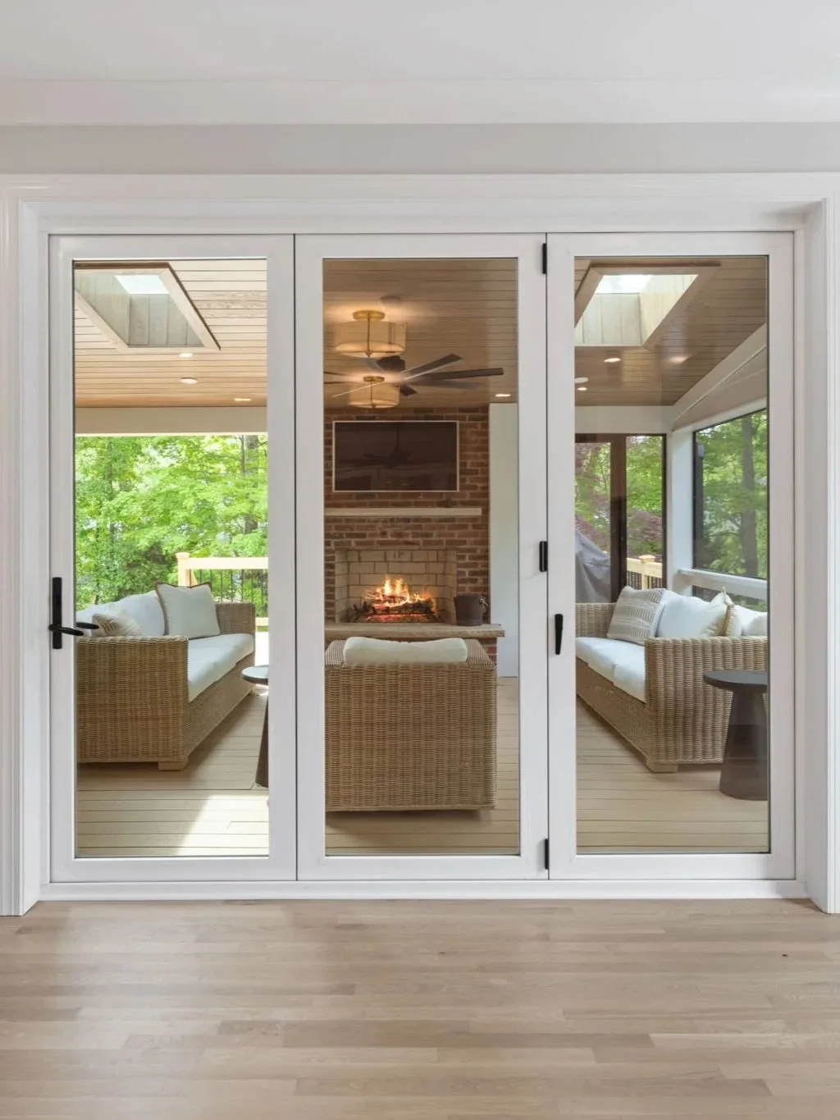
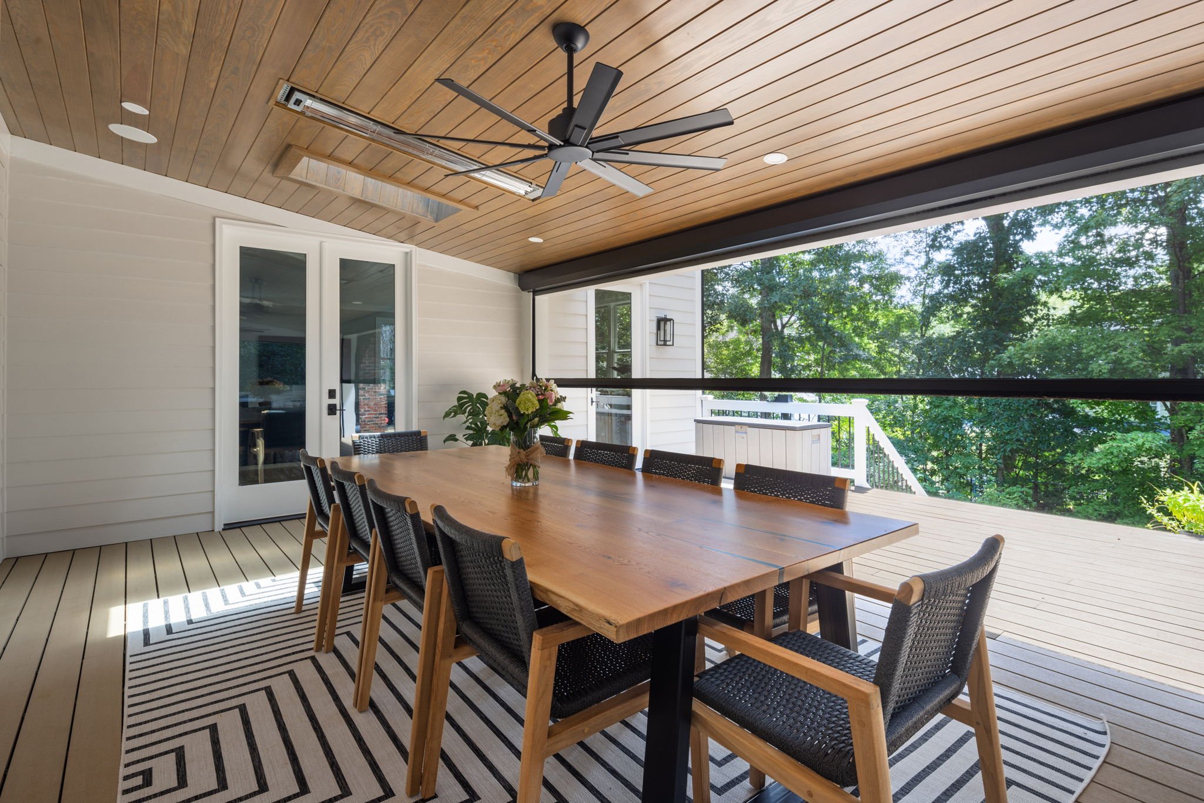
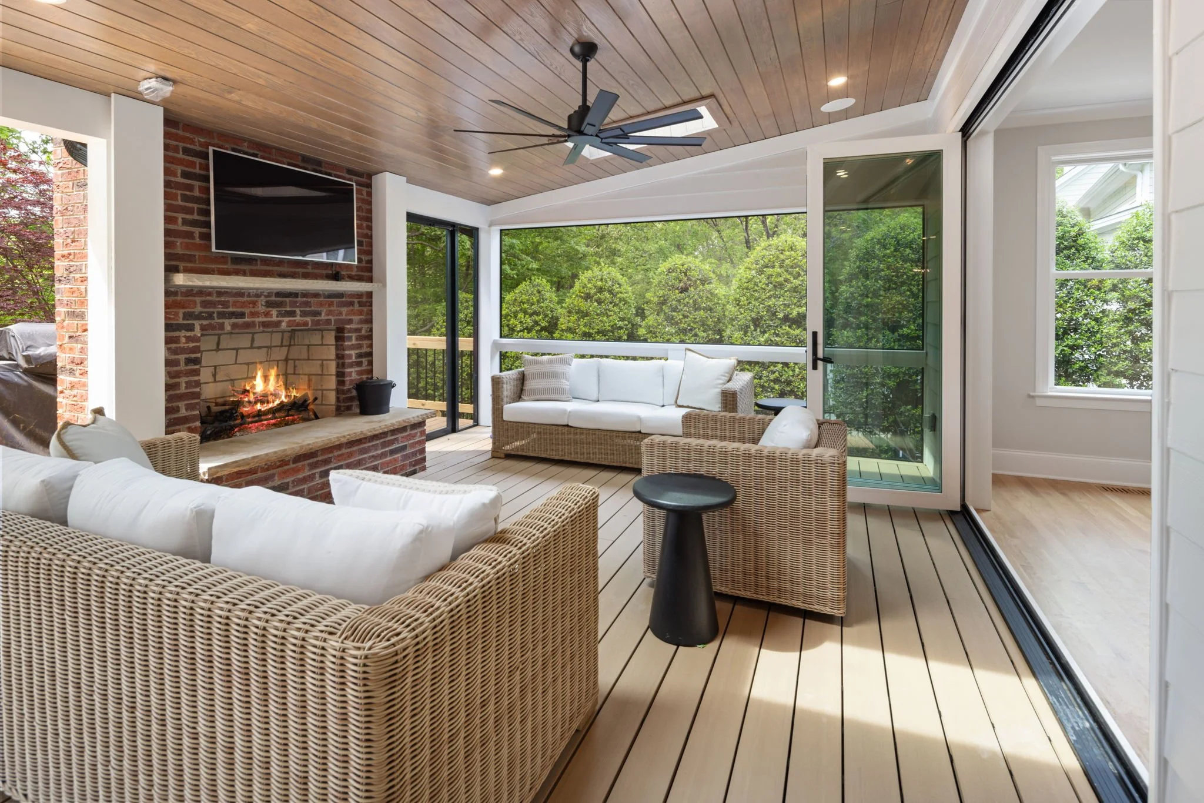
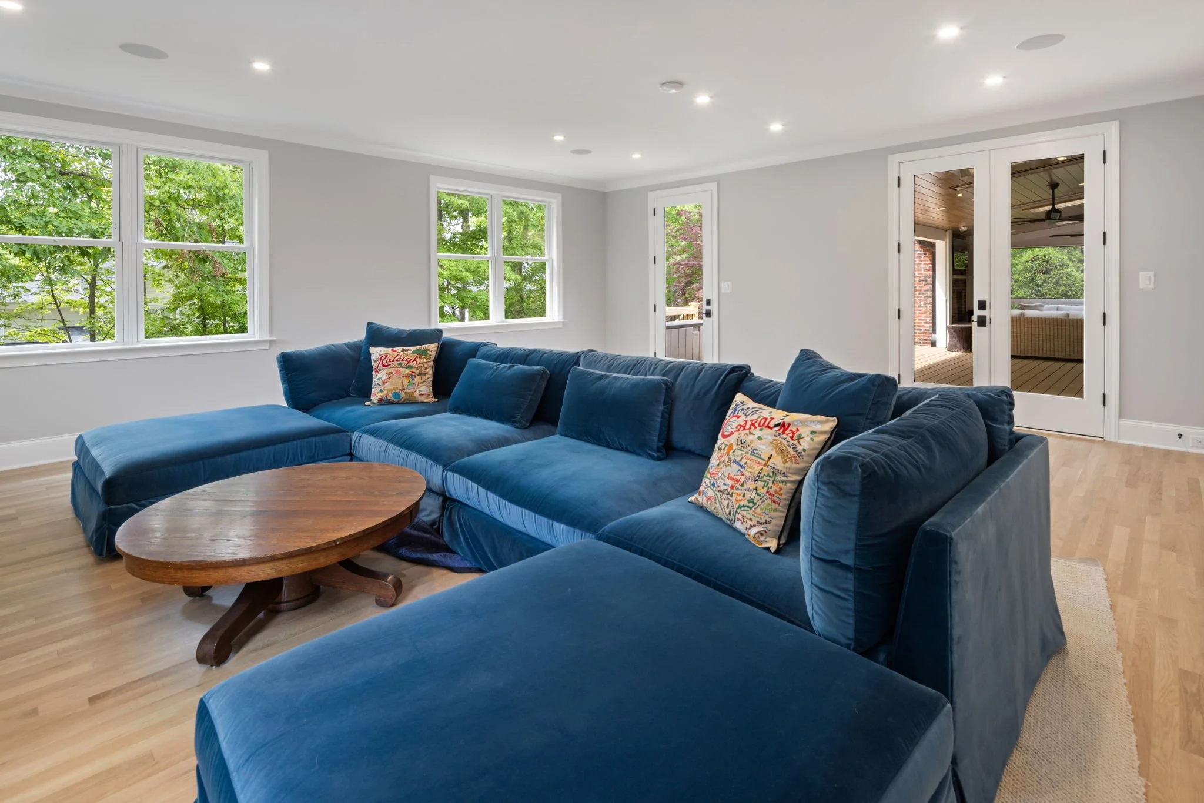
A new back deck was designed with a brick fireplace, heaters, skylights, and retractable screens for entertaining in every season.
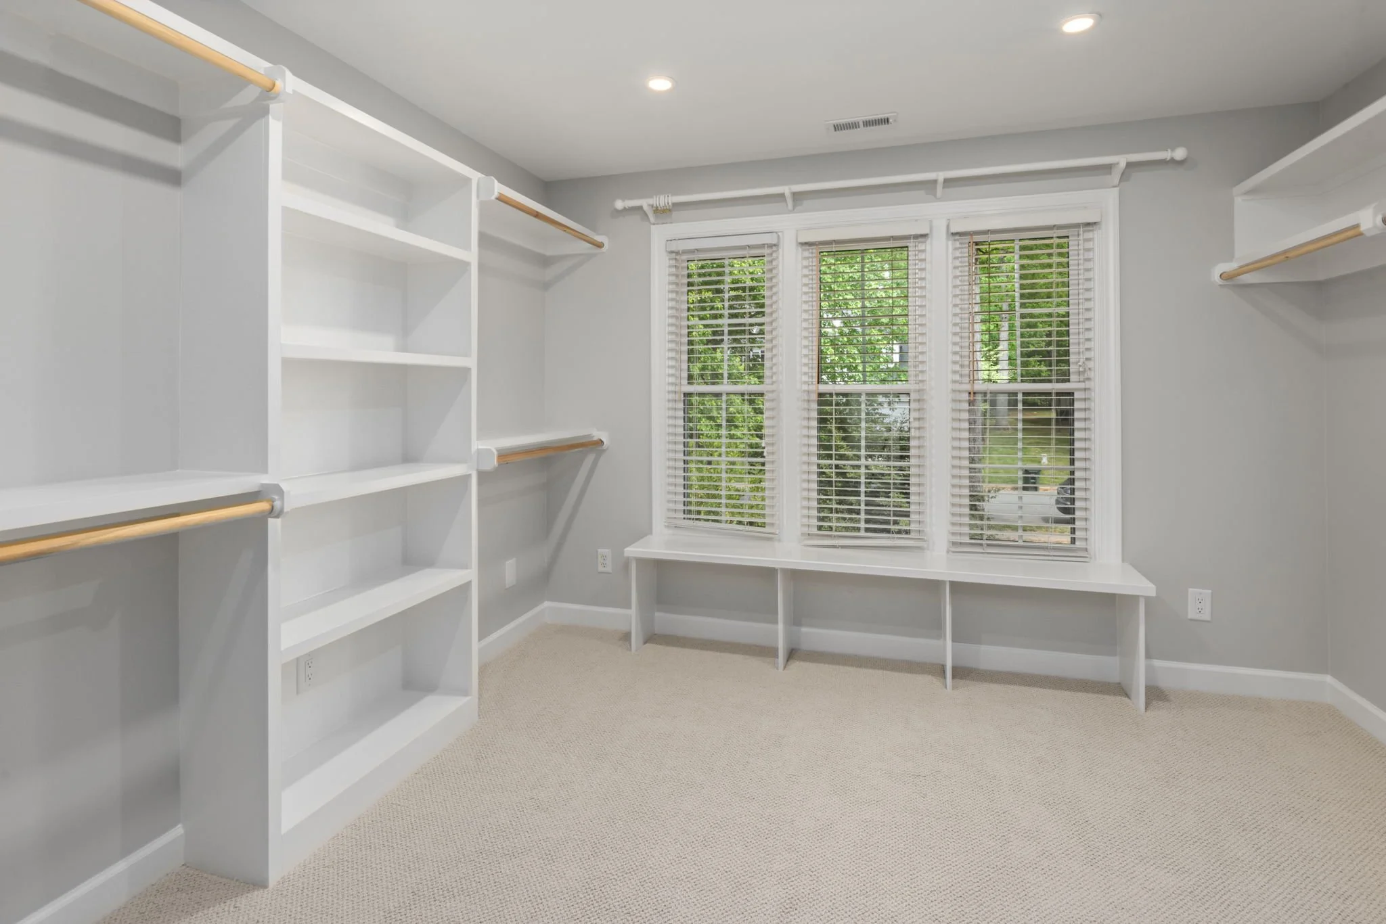
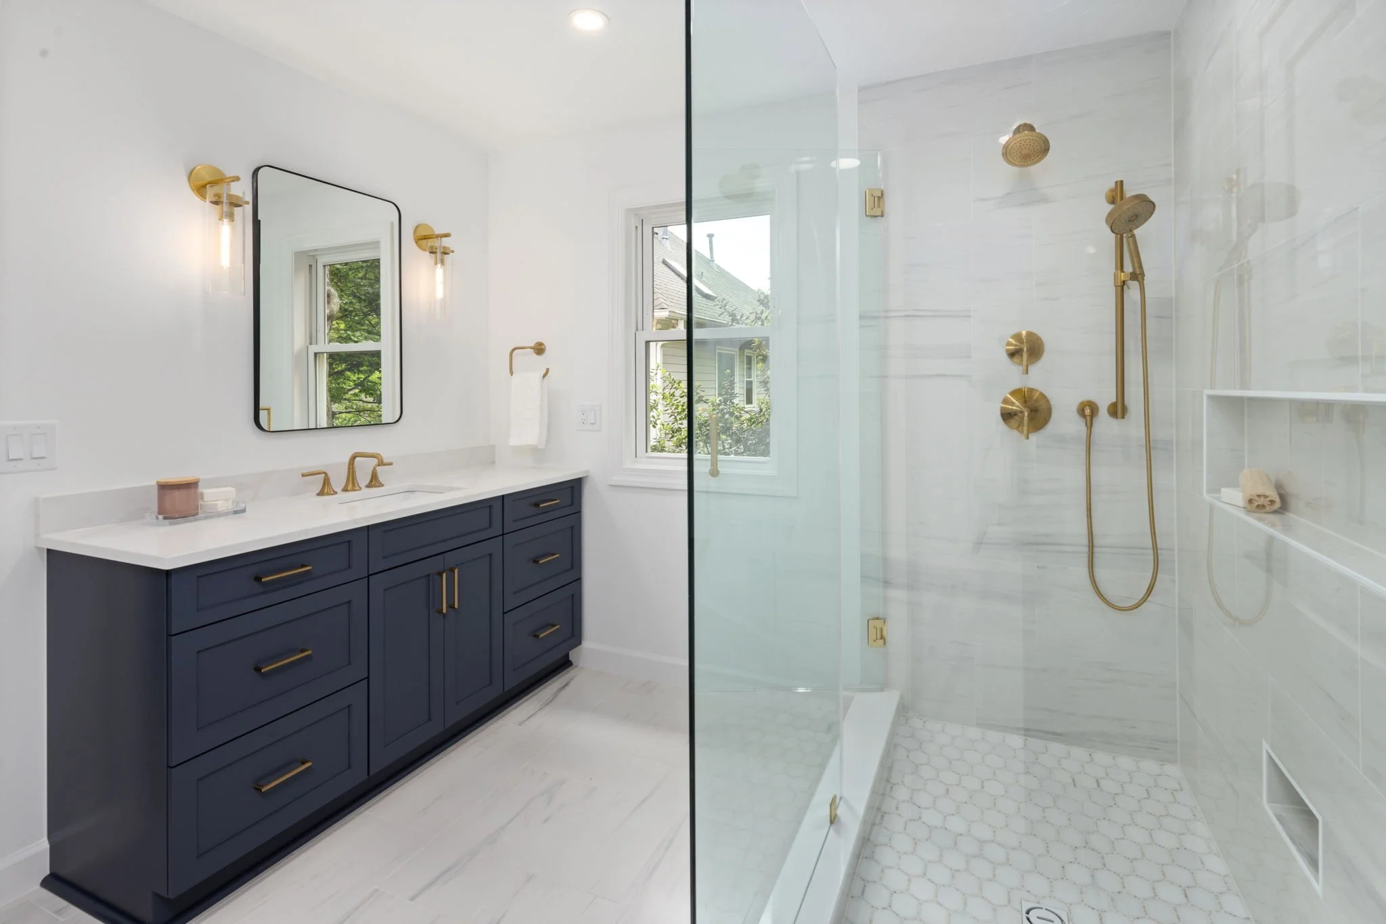
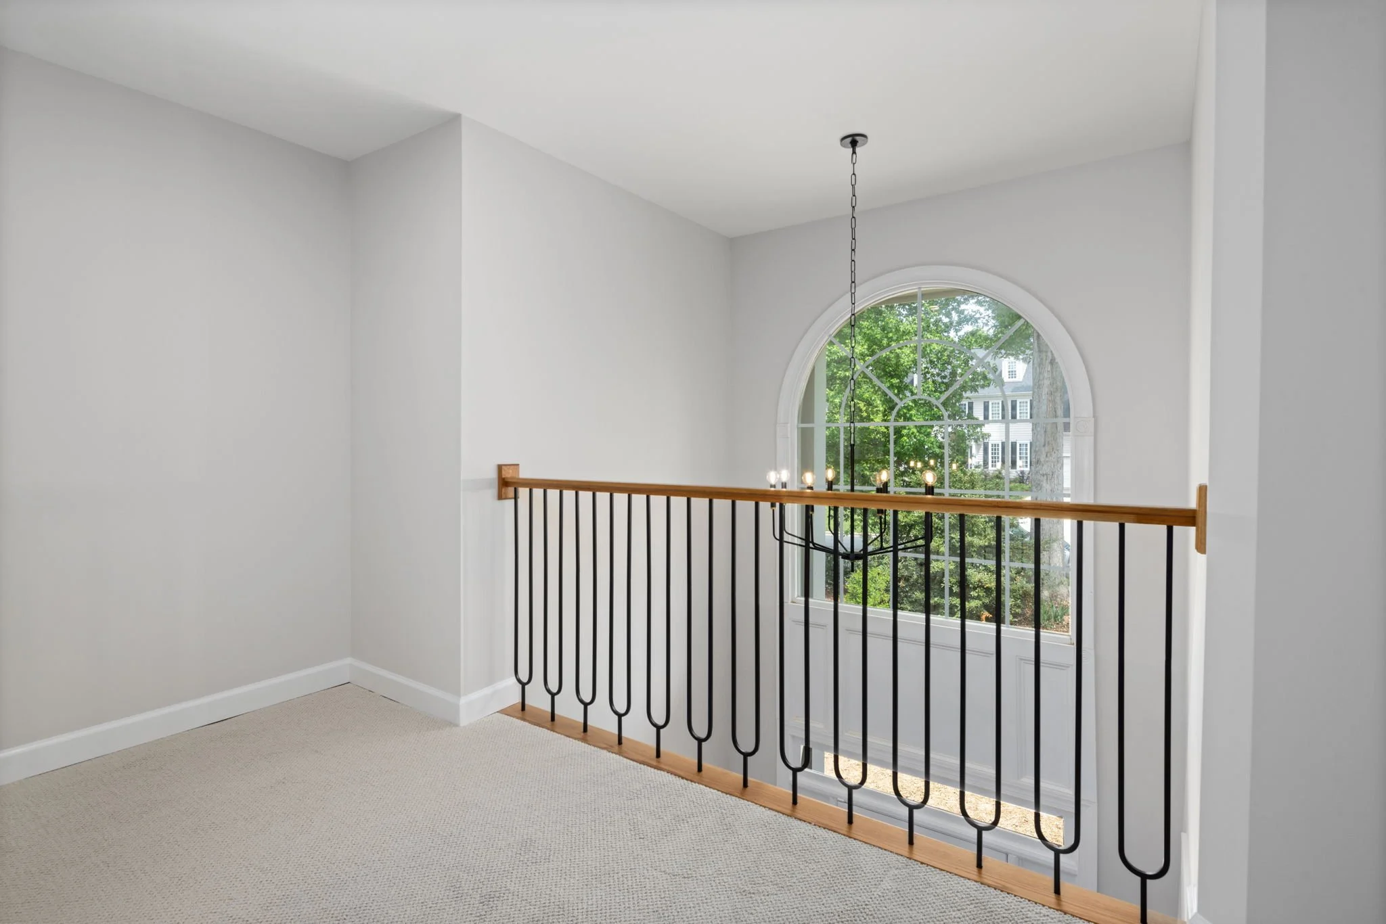
The two-story addition includes a new bonus room and bath on the main floor, with a fifth bedroom and bathroom above.
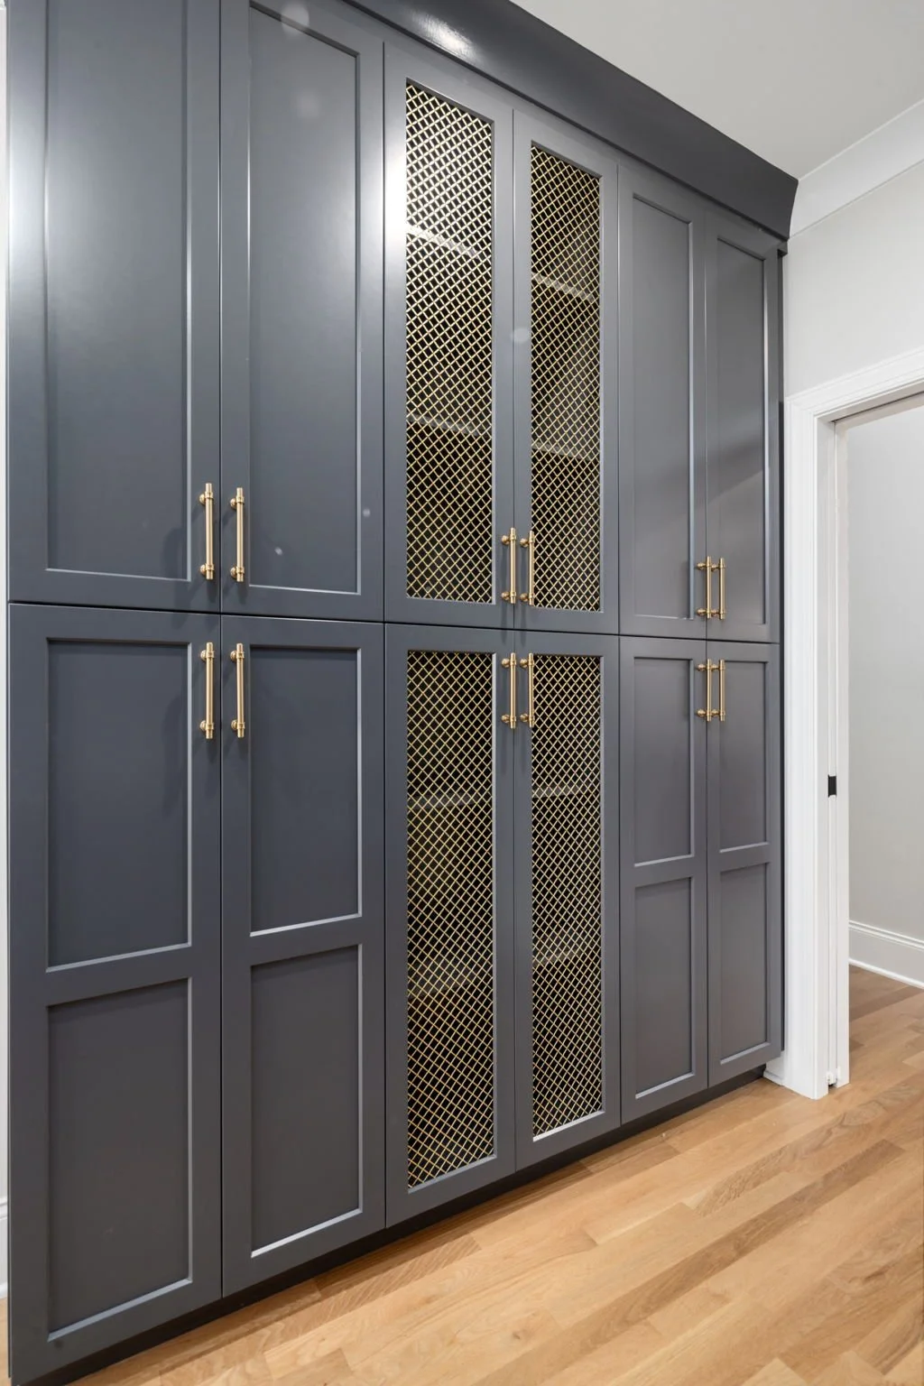
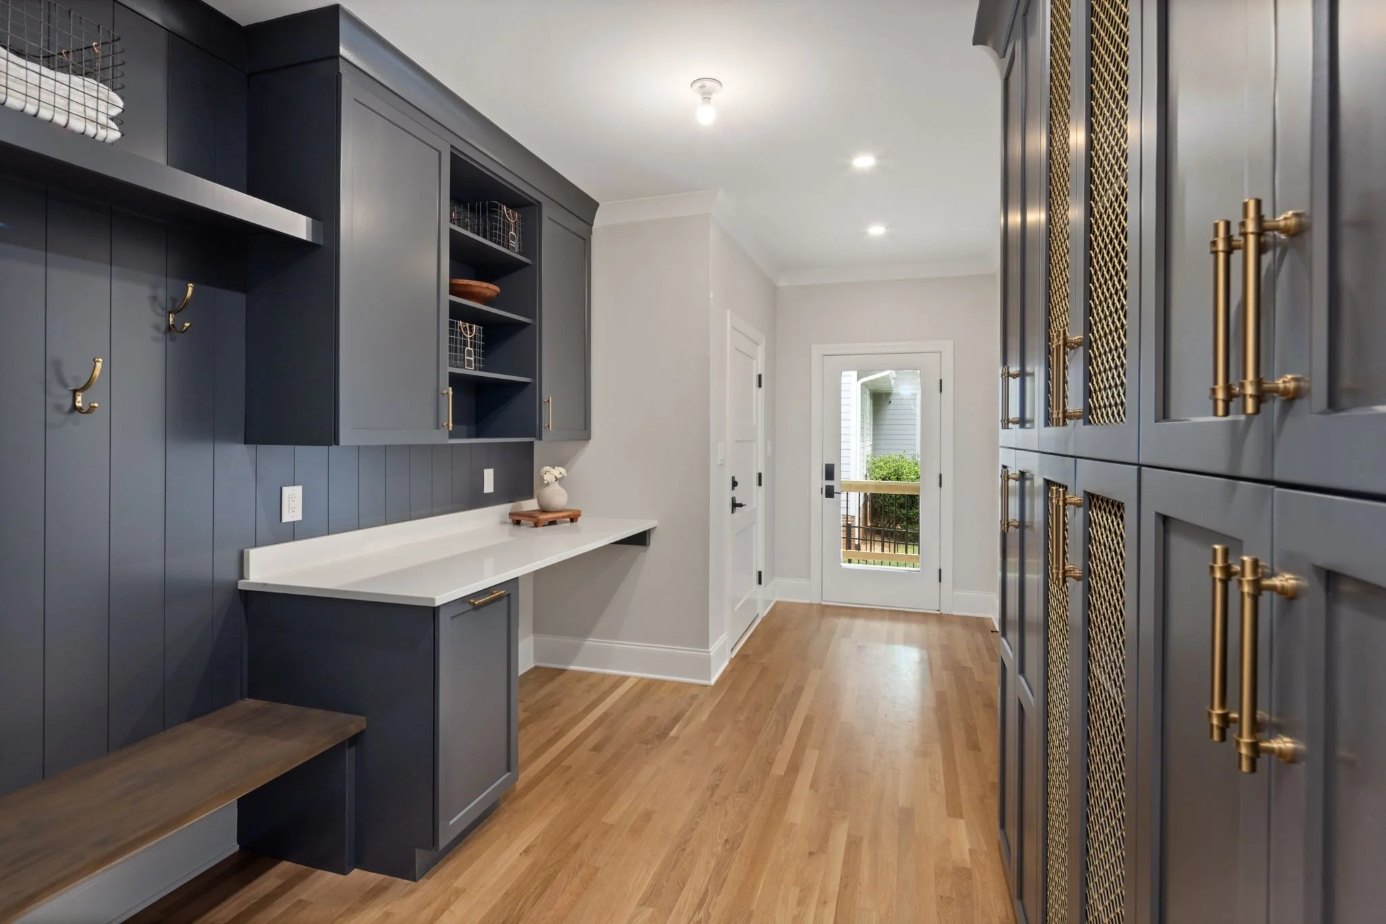
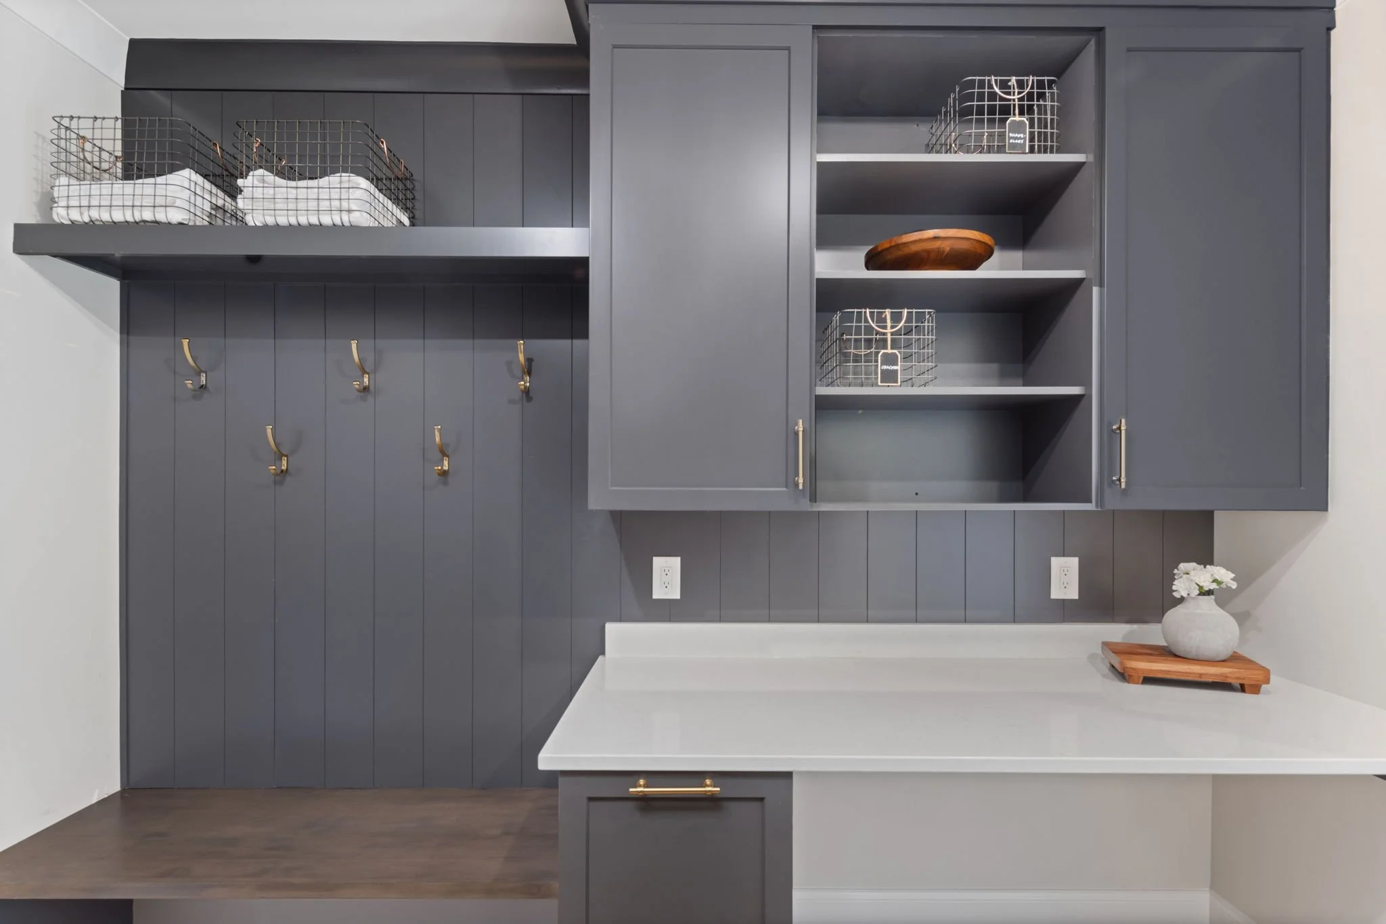
As a house with constant activity, flow was critical. We reworked circulation by removing the secondary staircase to add a mudroom with personalized space for each family member (including pets!) and a side entry door.