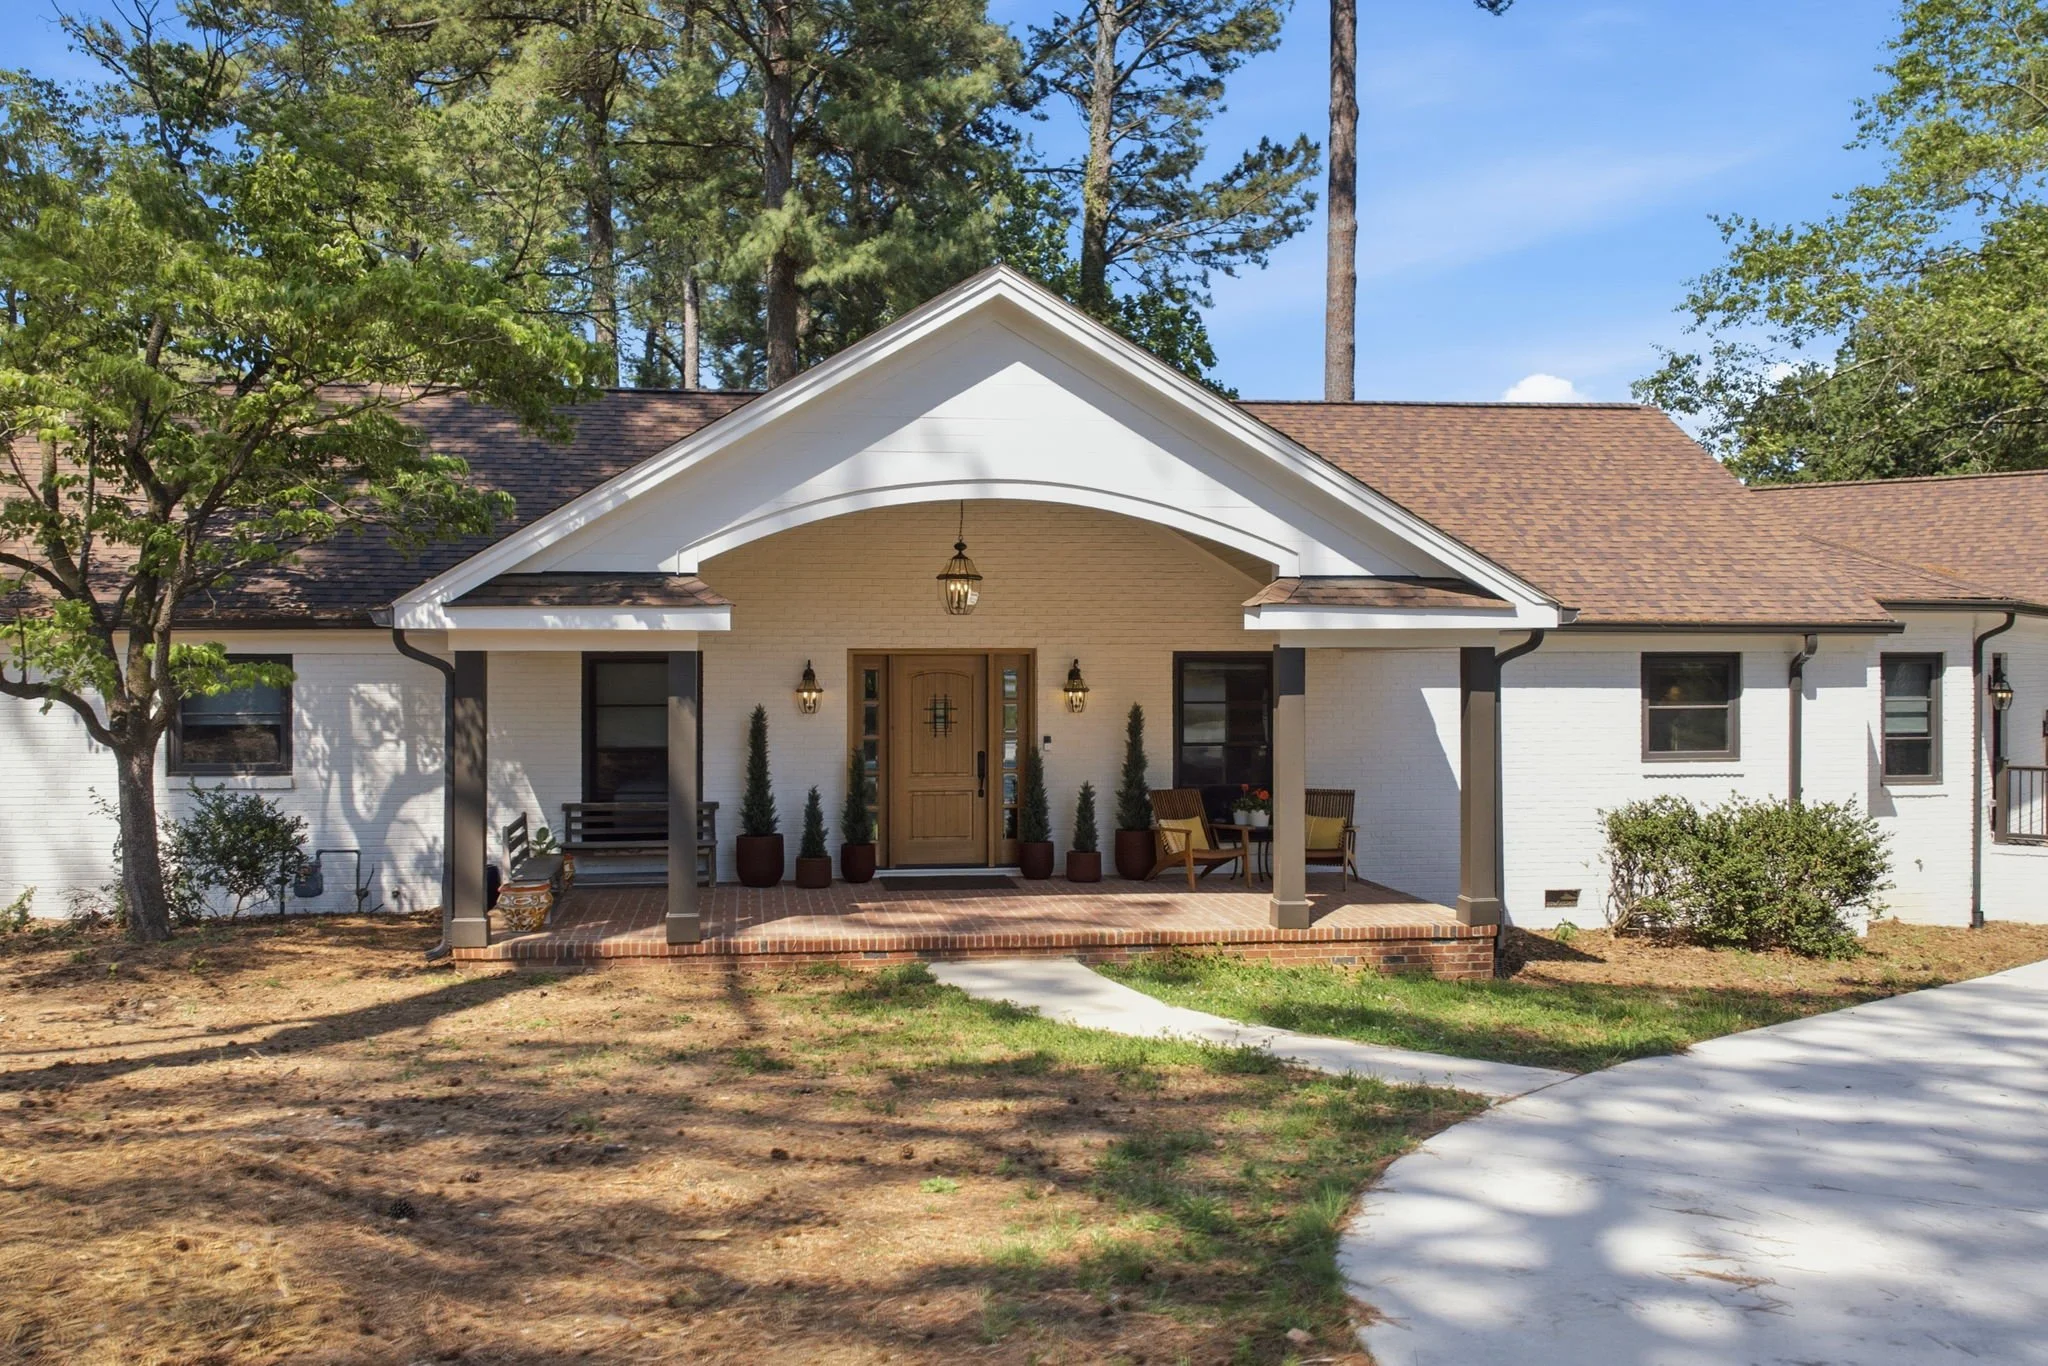
Reimagined Ranch
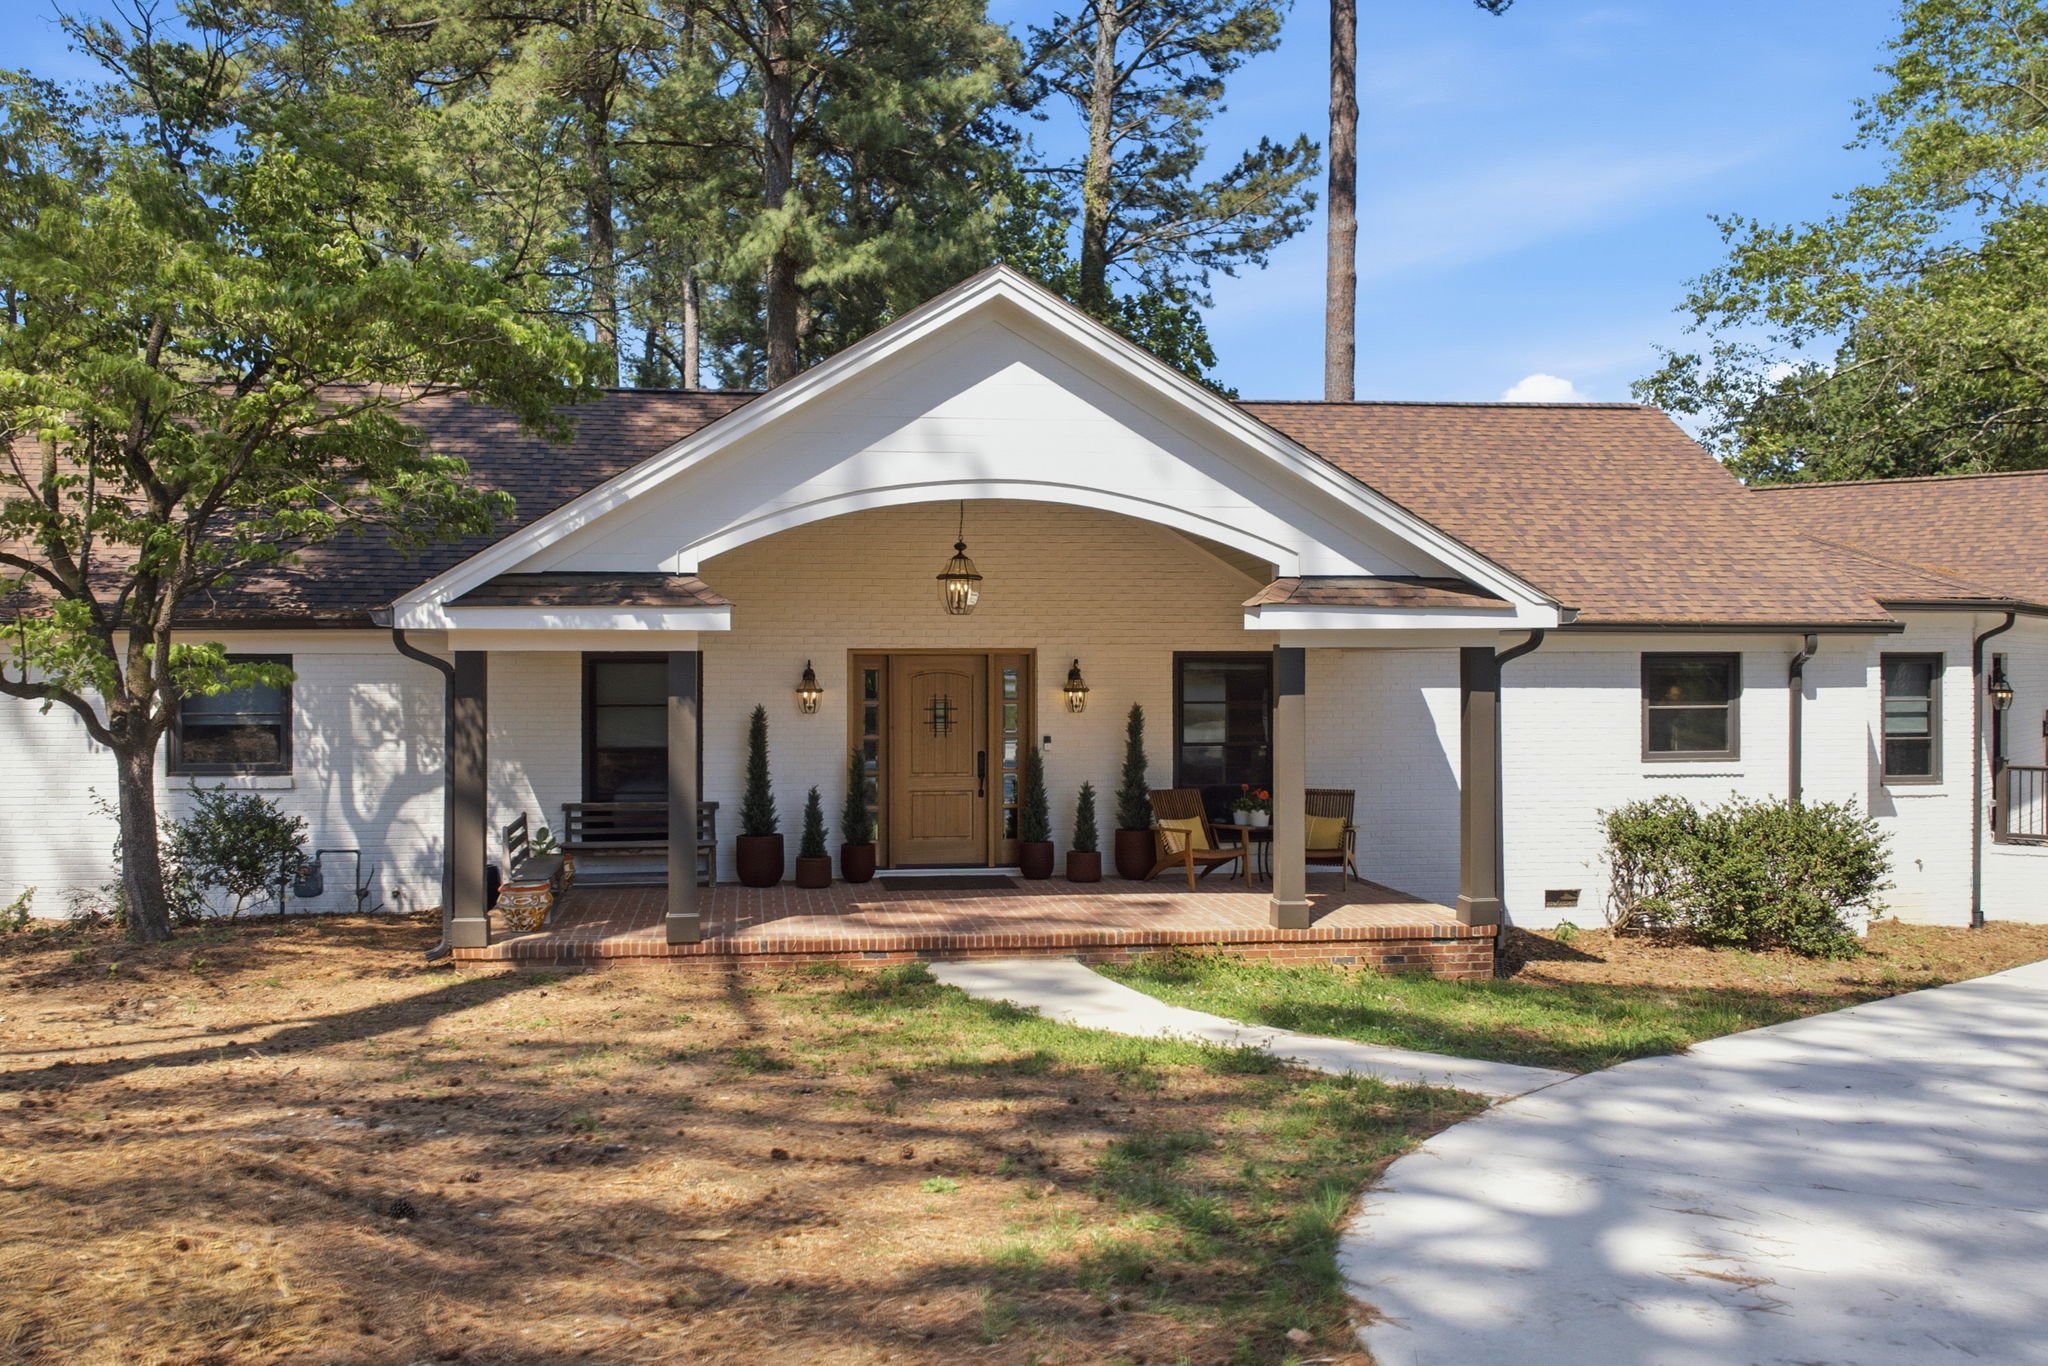
When they moved to North Carolina from California, our clients longed to recreate the rustic design of the home they left. With a 1958 ranch as our palette, this project was a full transformation from the ground up.
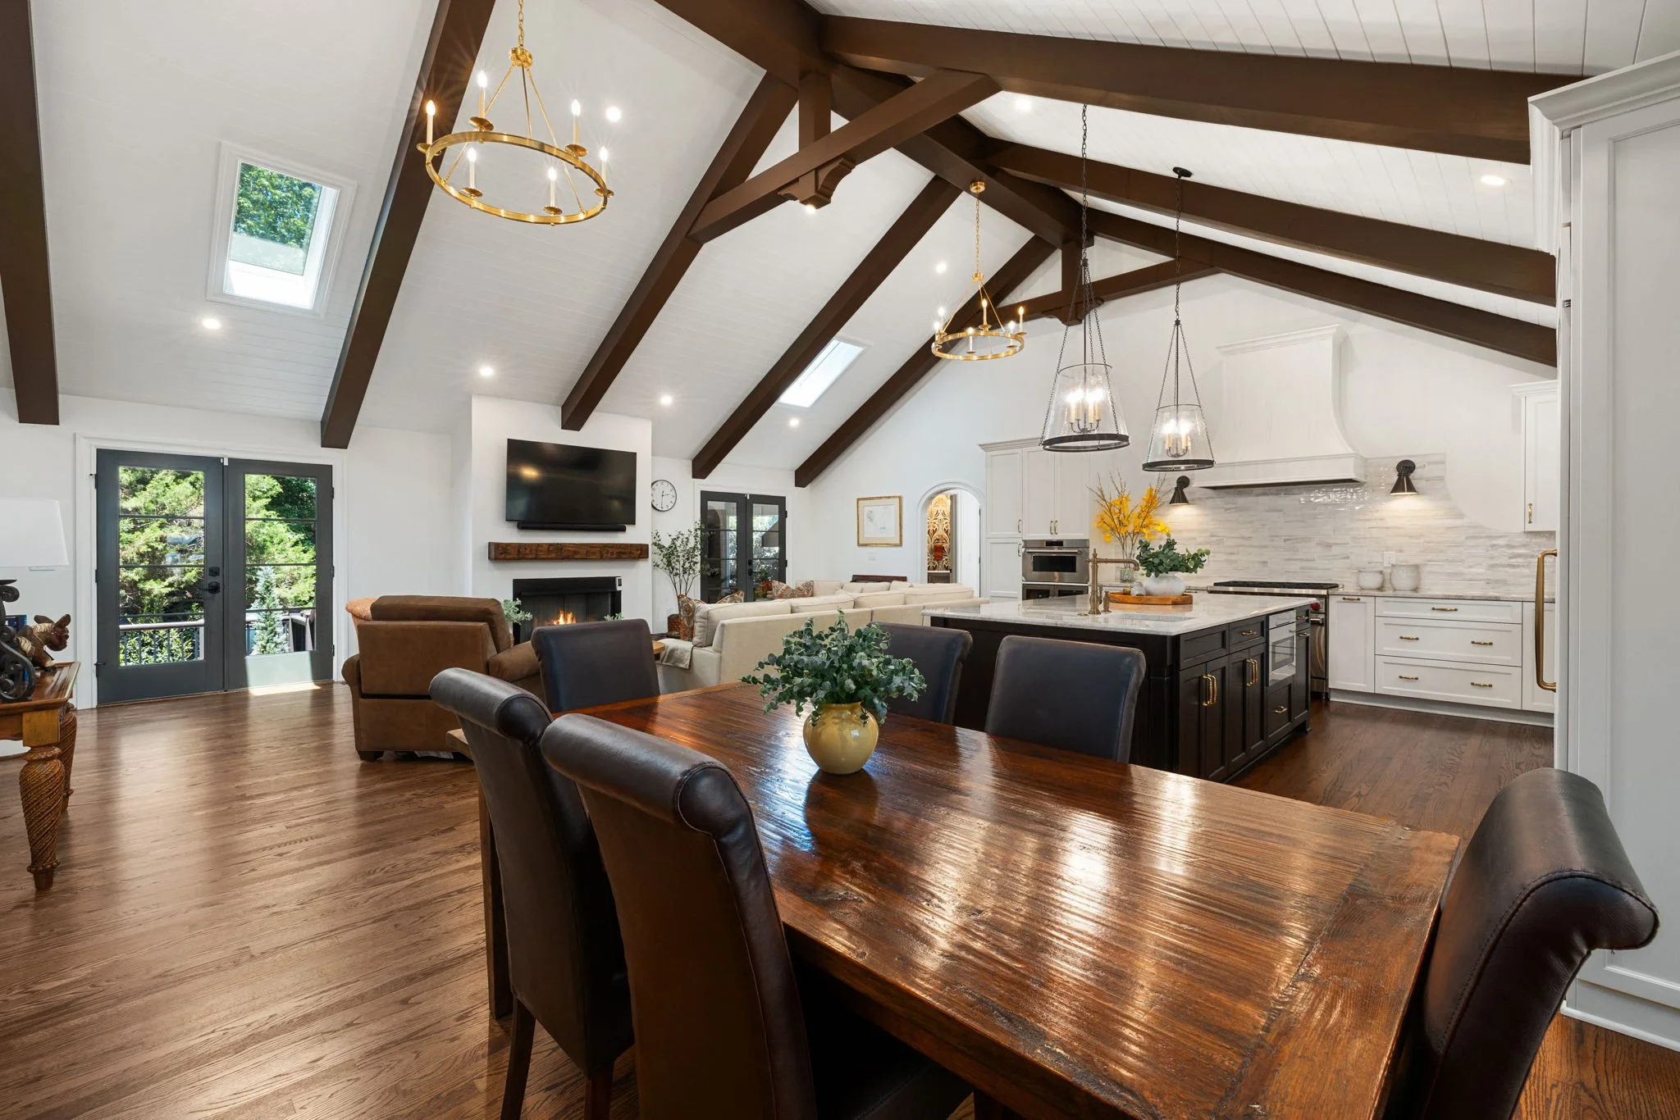
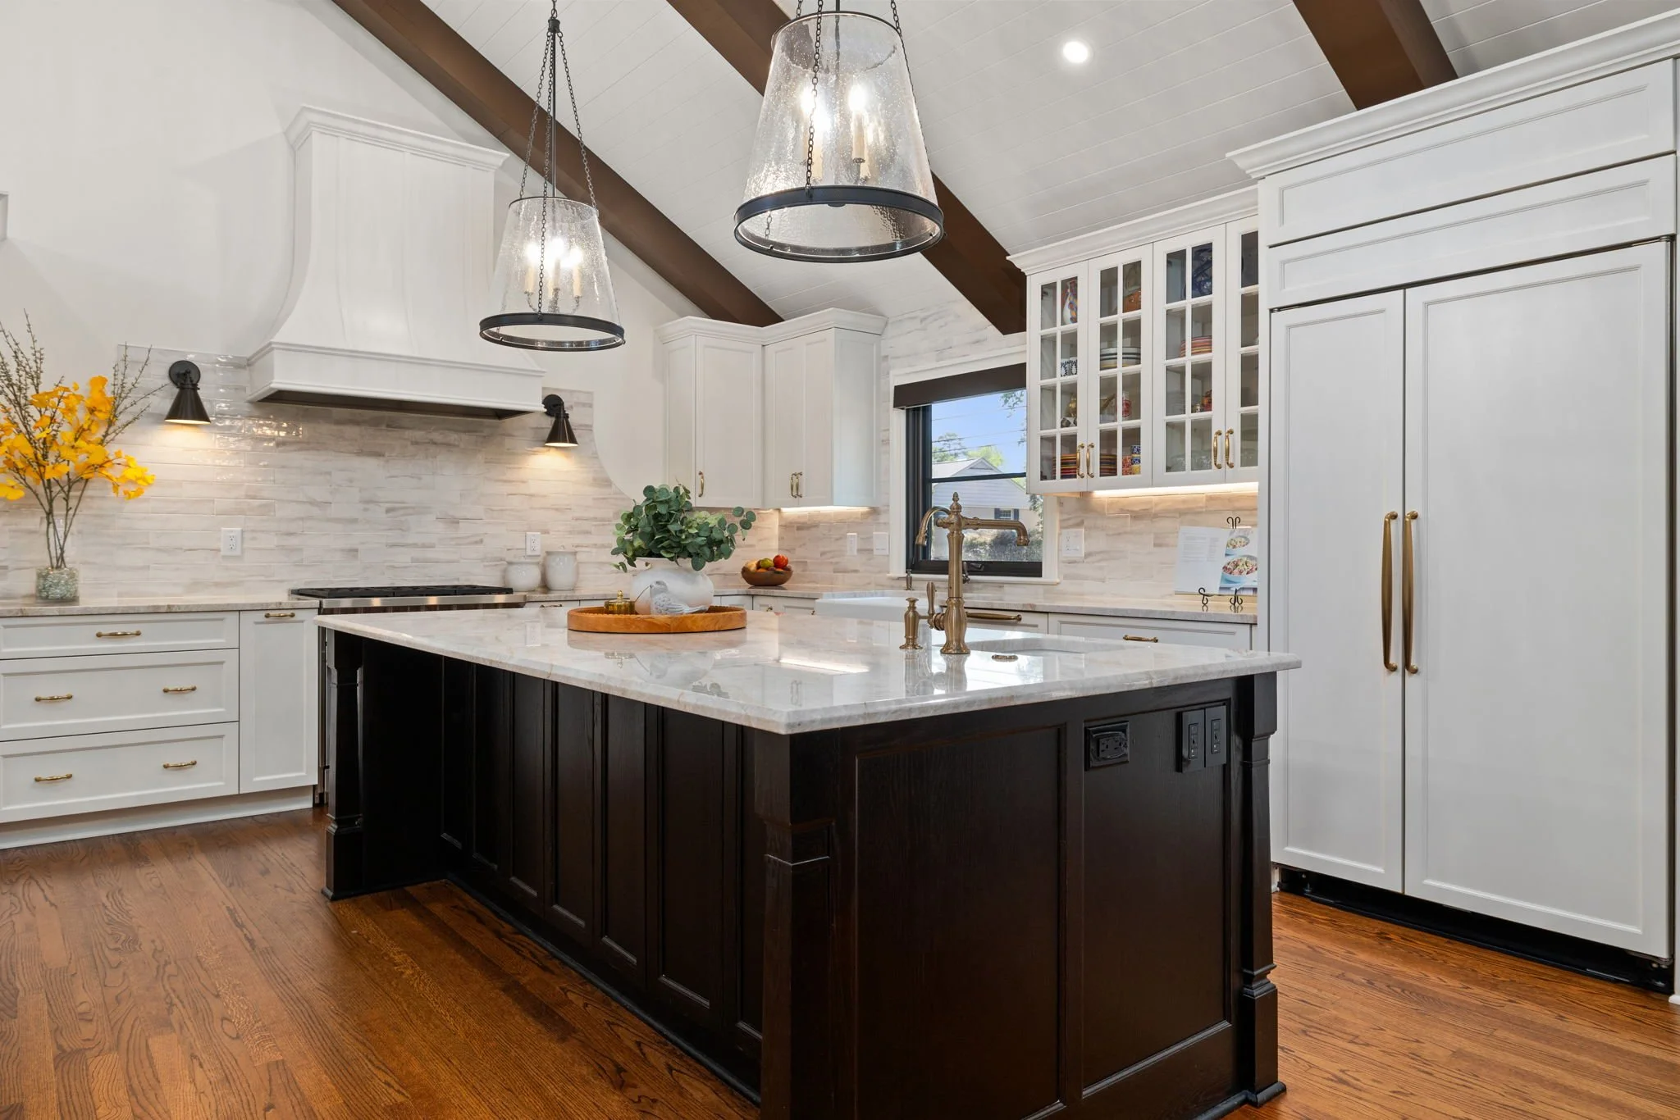
The open-concept living and kitchen spaces have become the centerpiece of the home.
To achieve this design, four small rooms were combined into one and the original eight foot ceilings replaced with a sixteen foot vault and two skylights. New exposed beam accents and arched doorways are reminiscent of their California home.
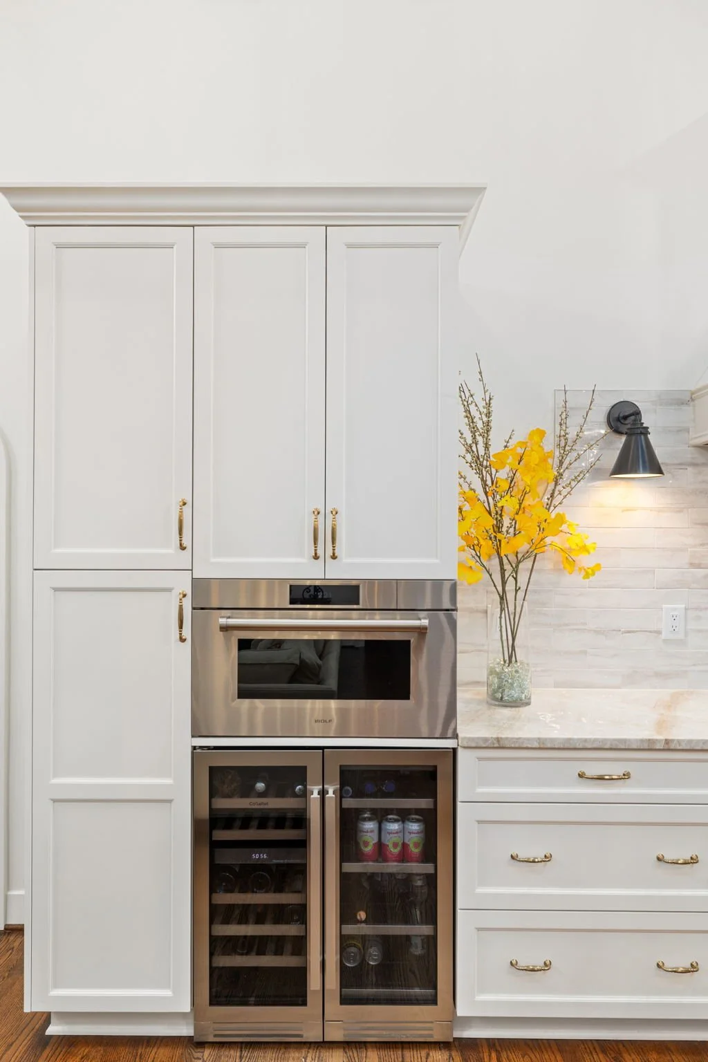
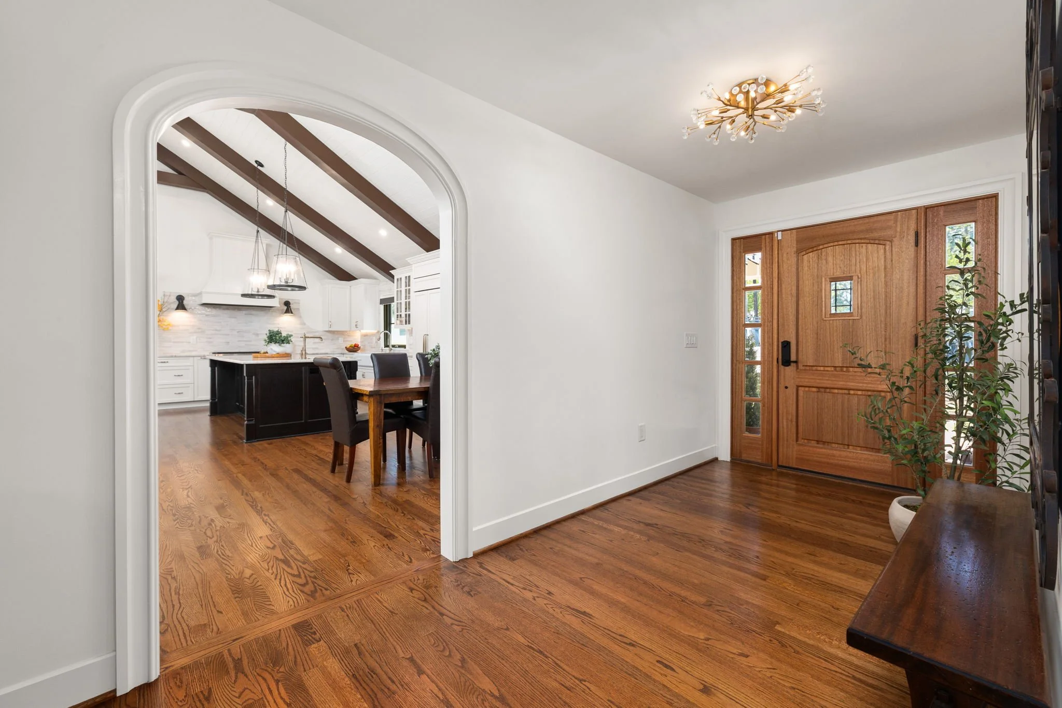
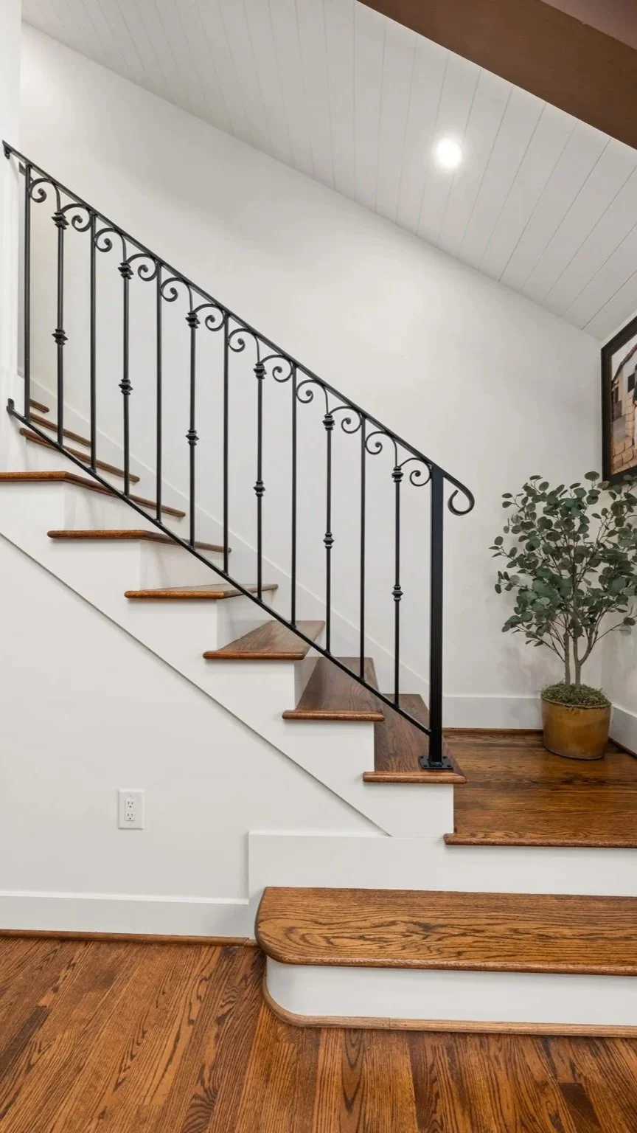
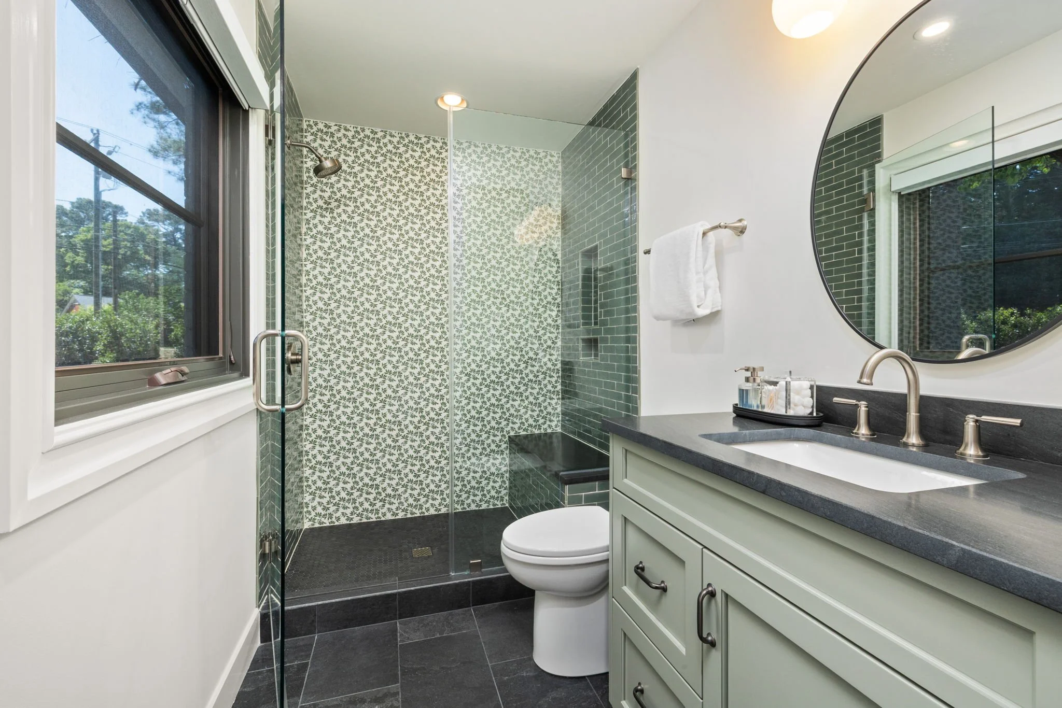
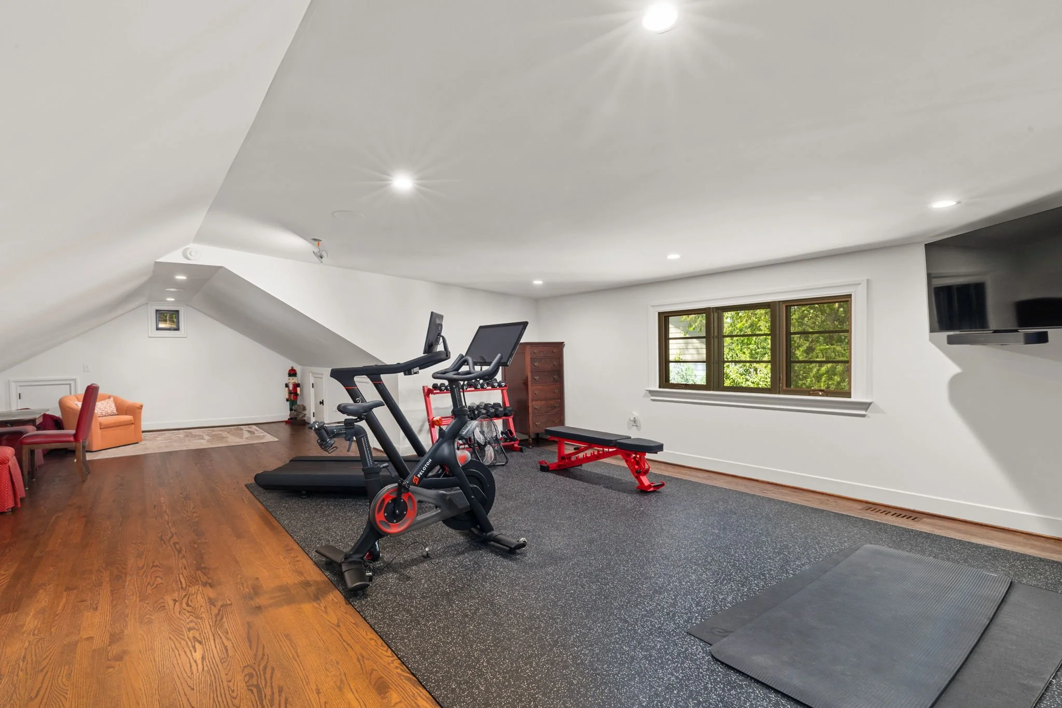
The interior rooms were reimagined throughout the home to include laundry, guest bedrooms with en suite baths and an unfinished attic turn second-floor bonus room.
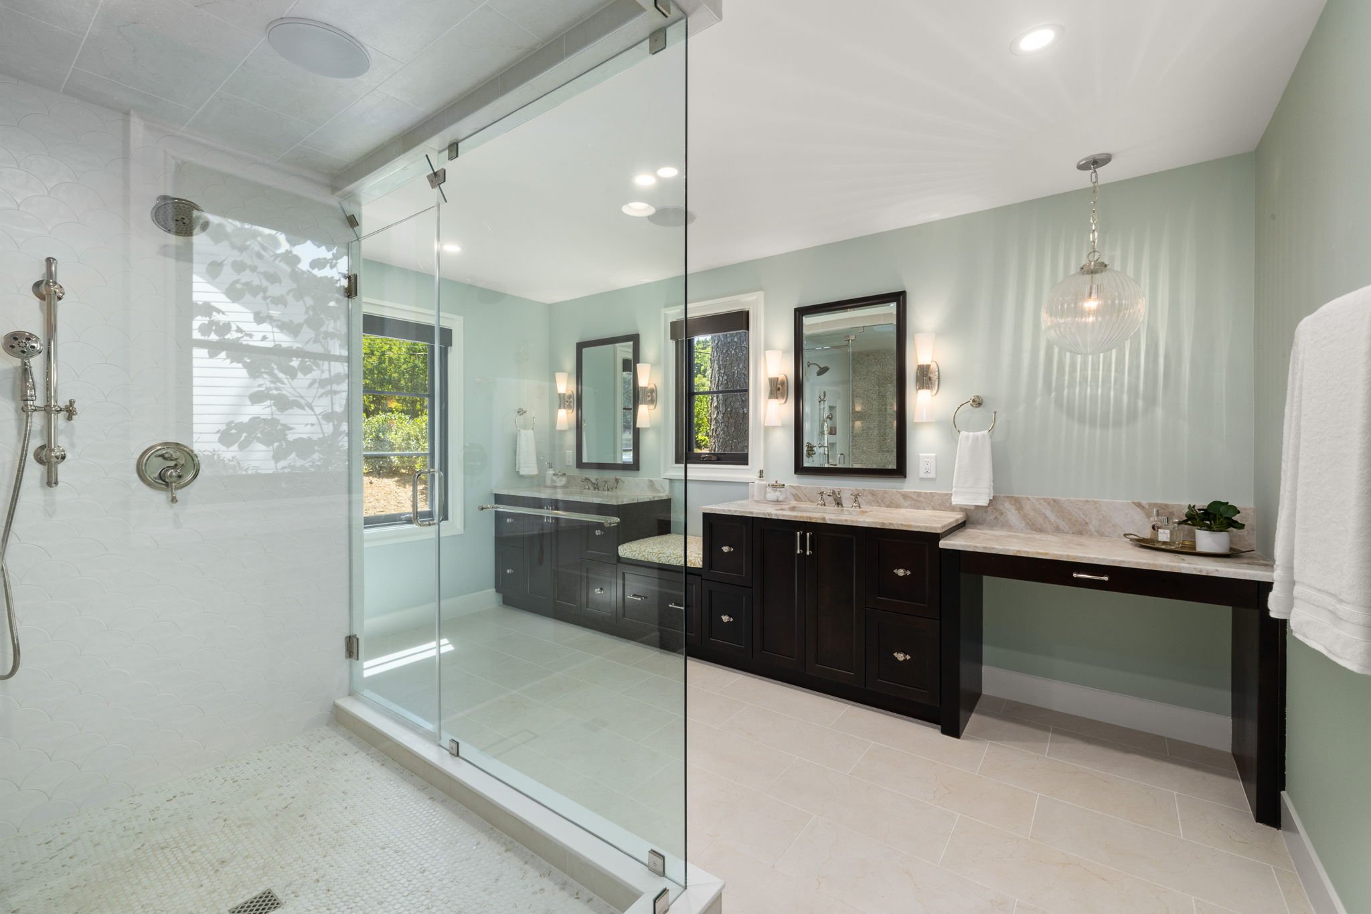
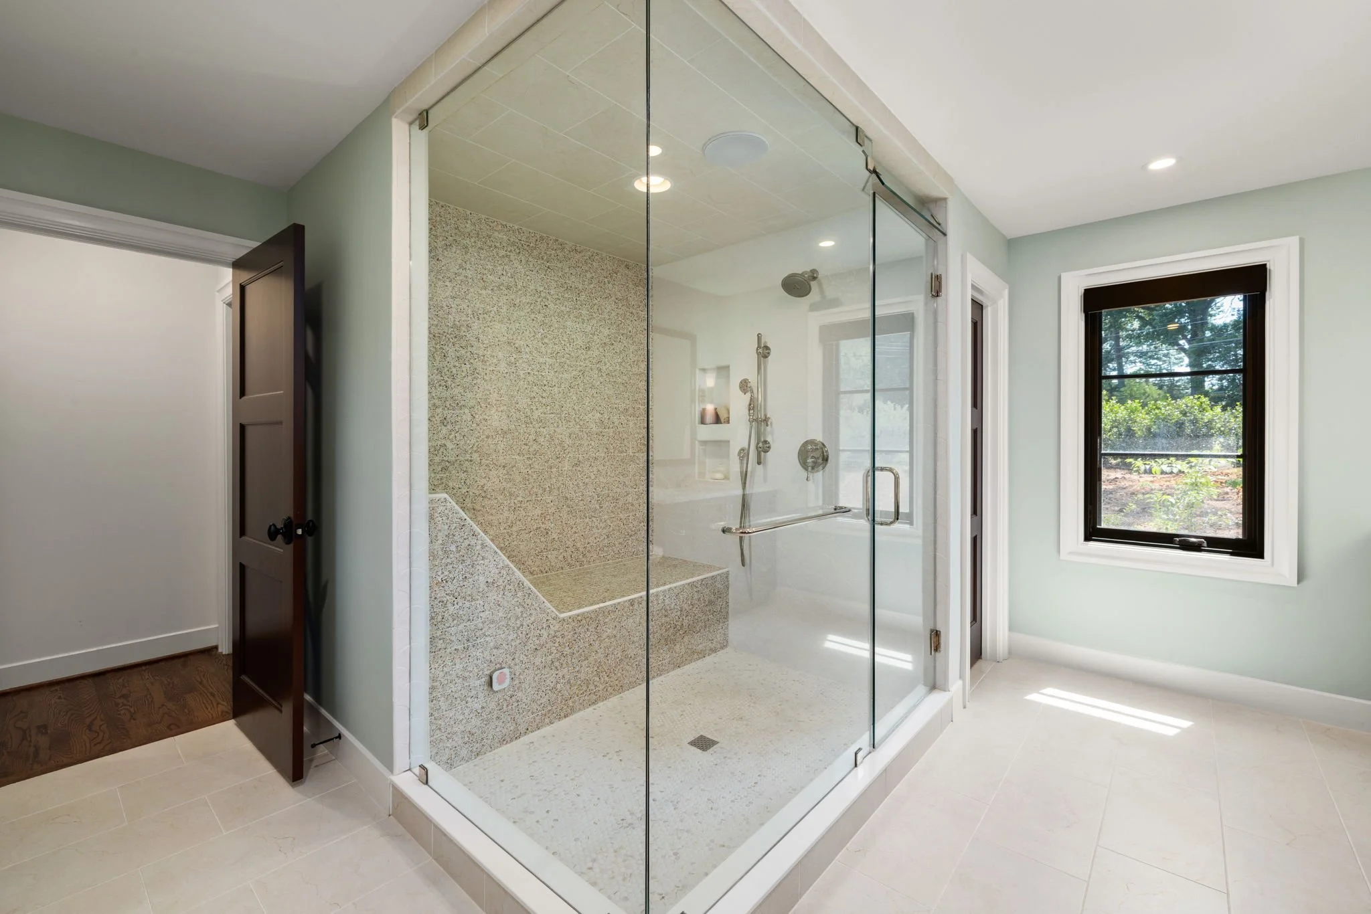
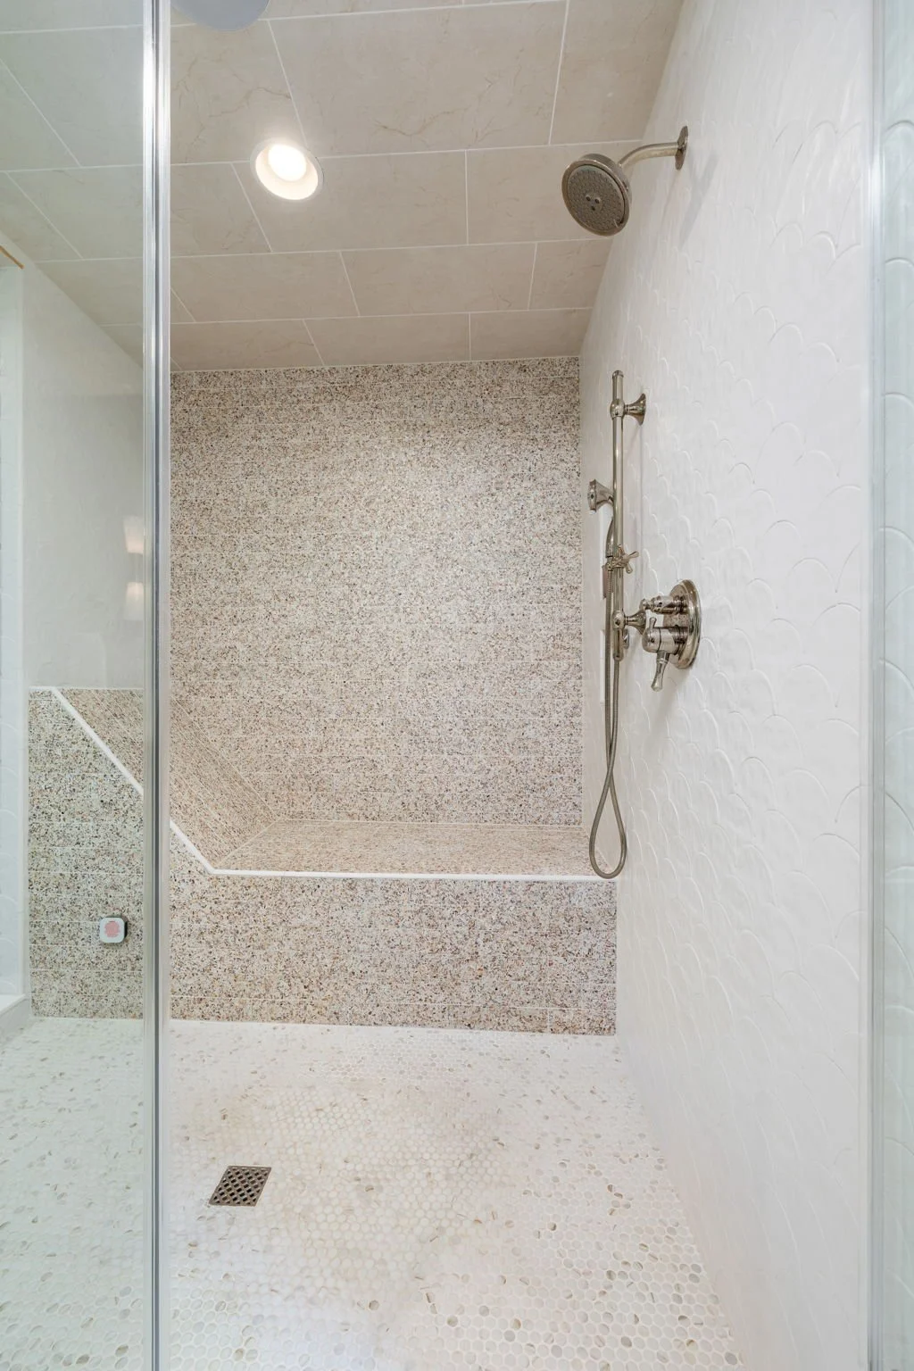
The expanded primary suite includes a luxurious steam shower with built-in bench for reclining and a custom double sink vanity with makeup area.
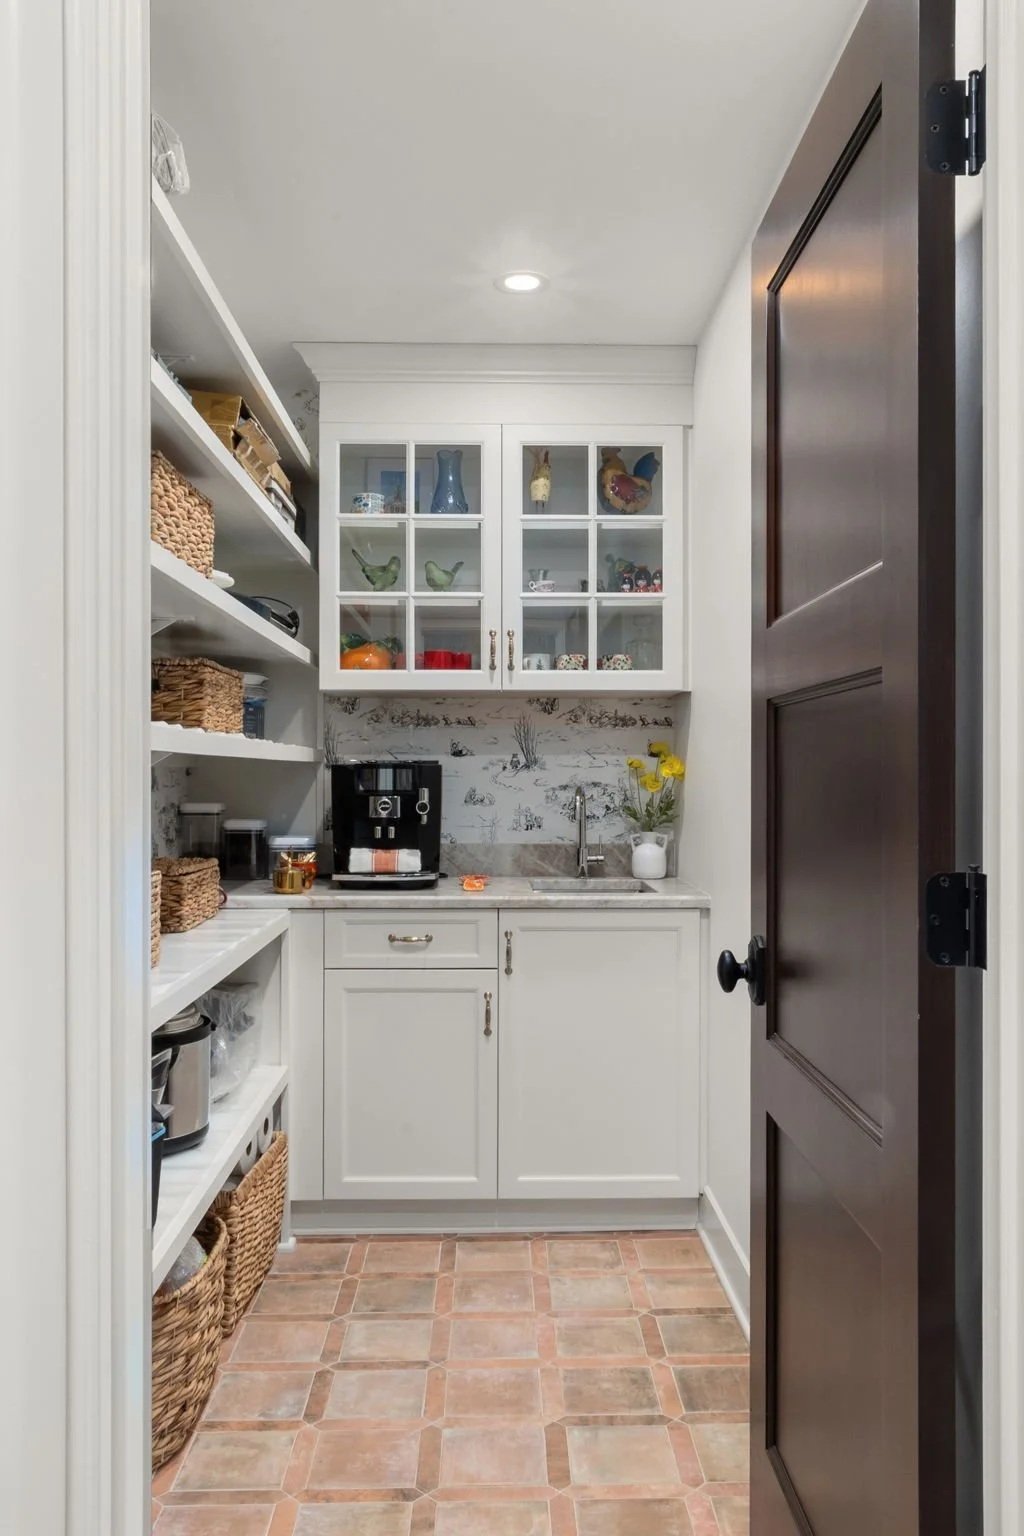
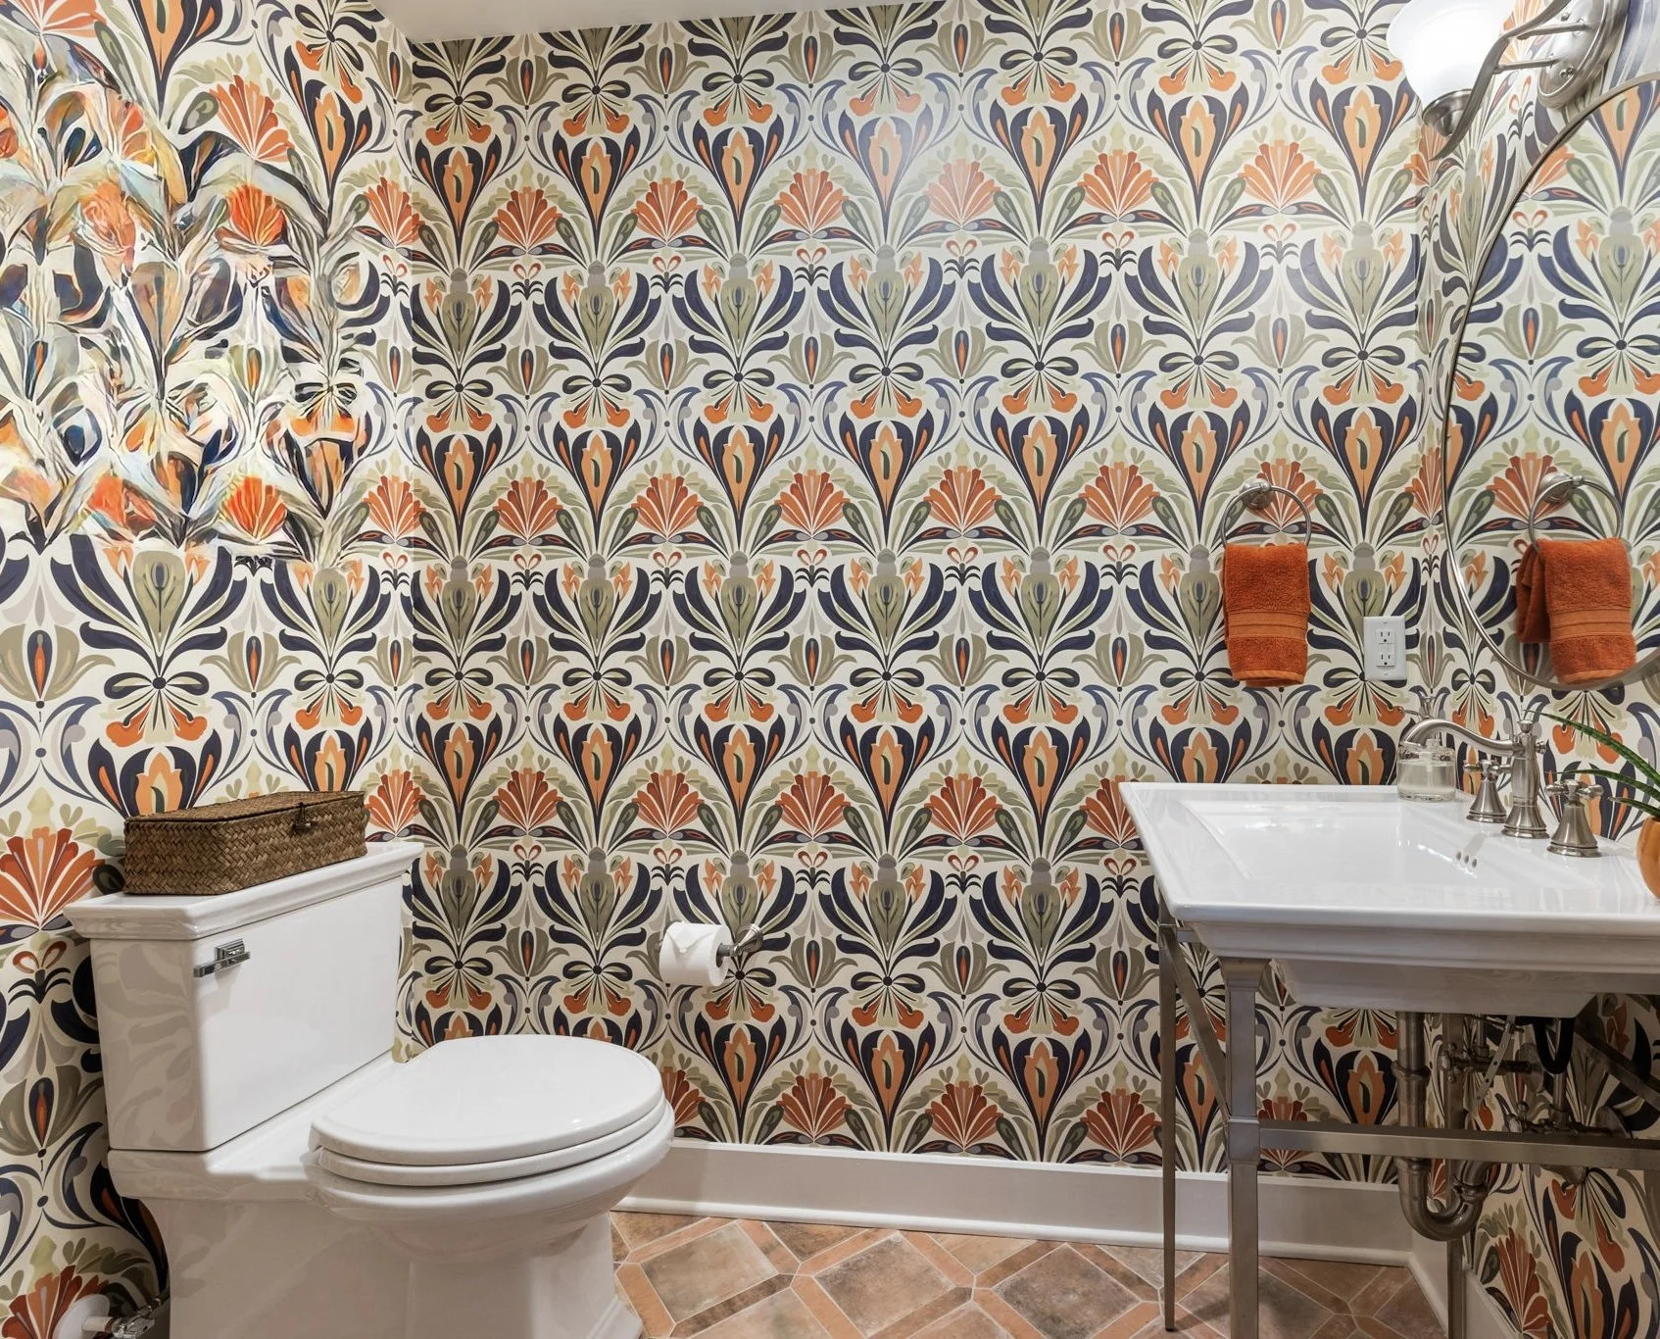
To create a home that functions best for our clients, the 1950s carport and sunroom were converted into a new mudroom, pantry, powder bath, and attached garage.
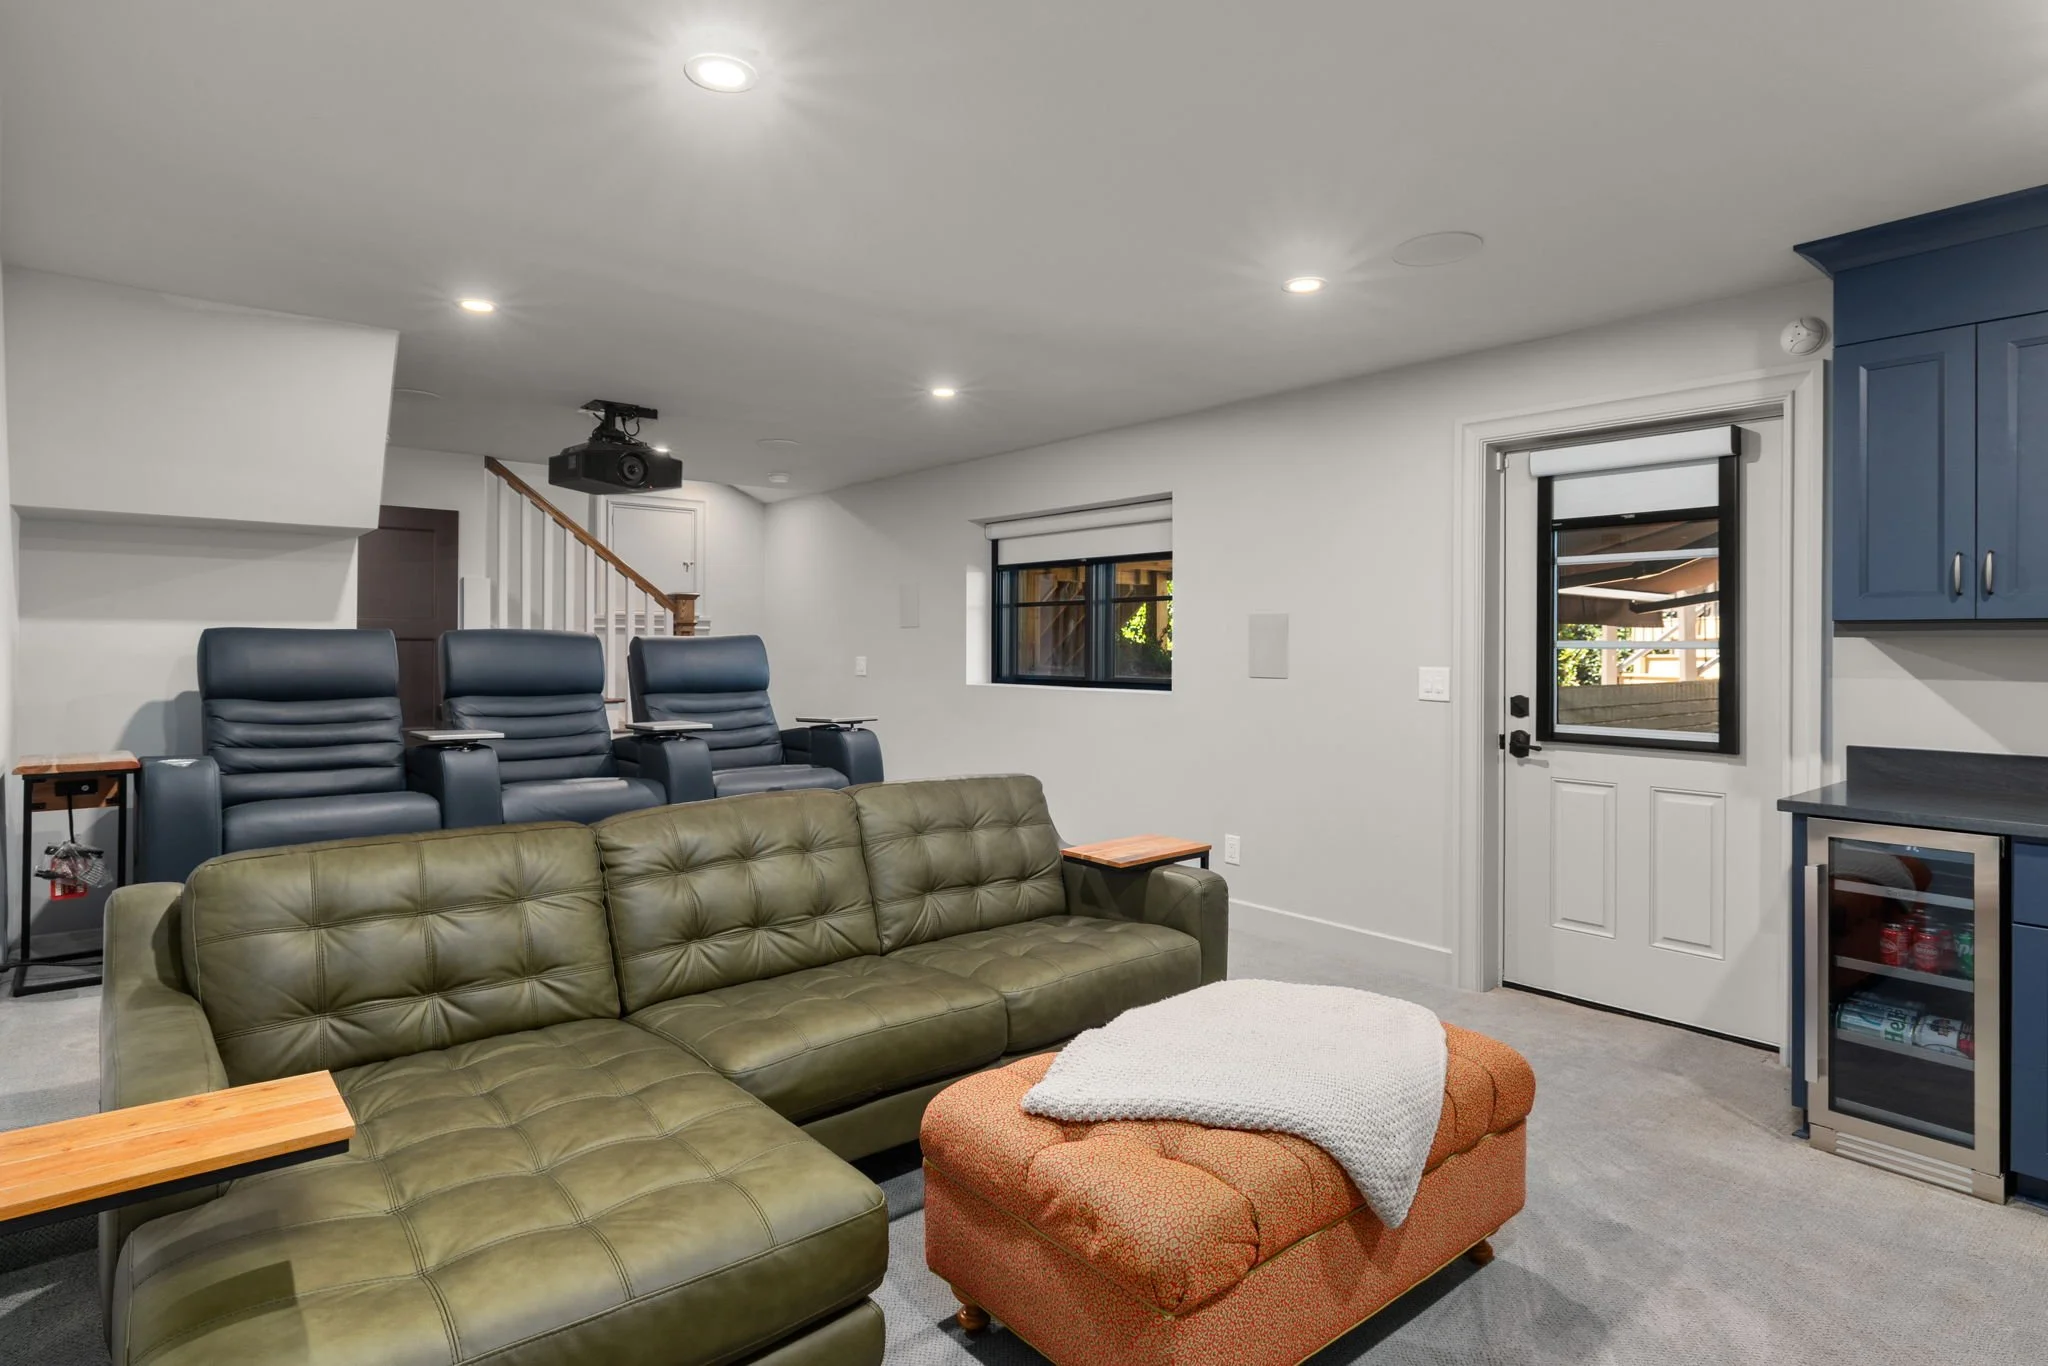
The basement was finished as a family media room.
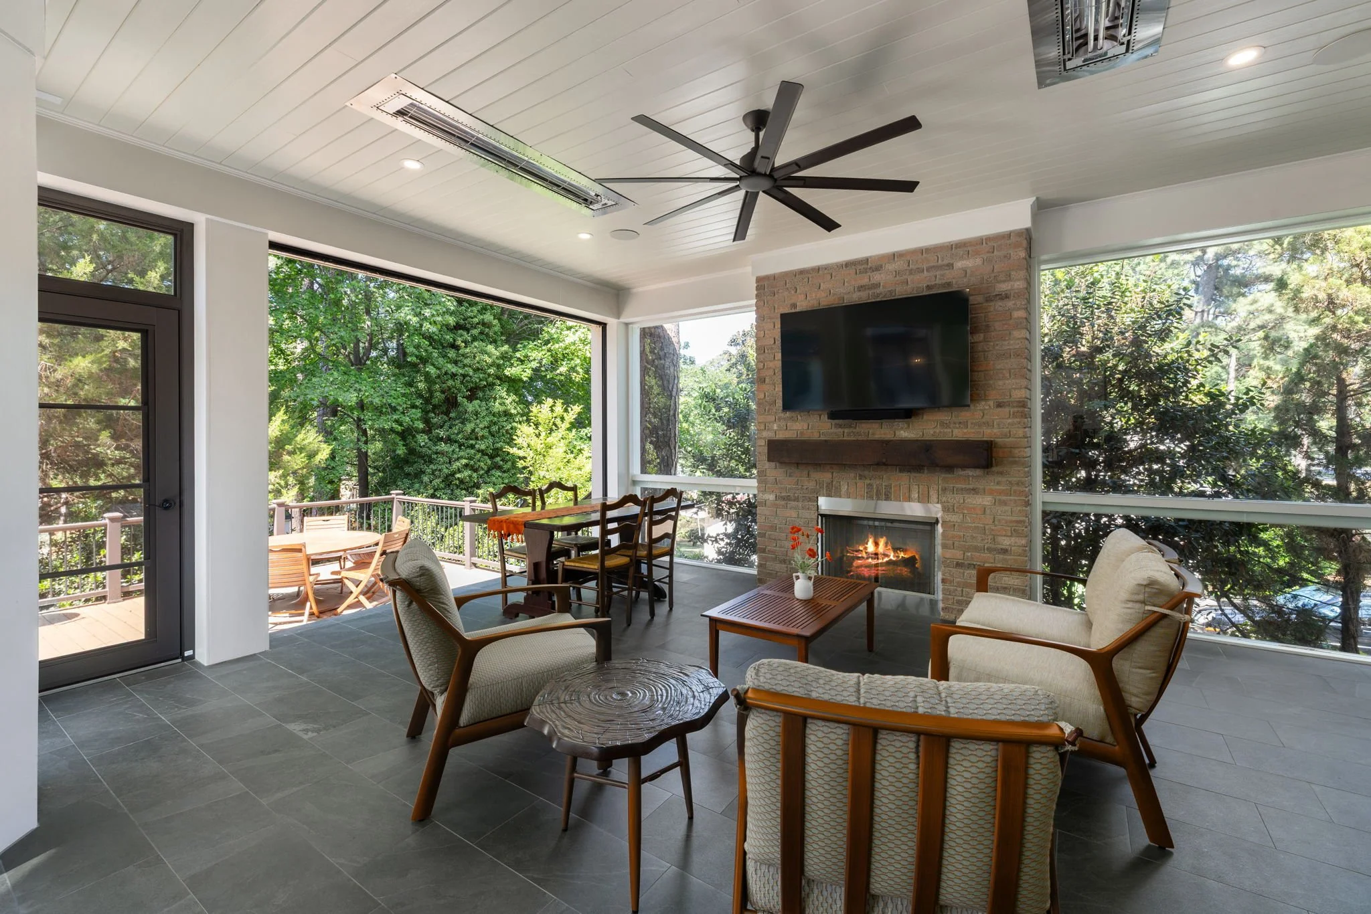
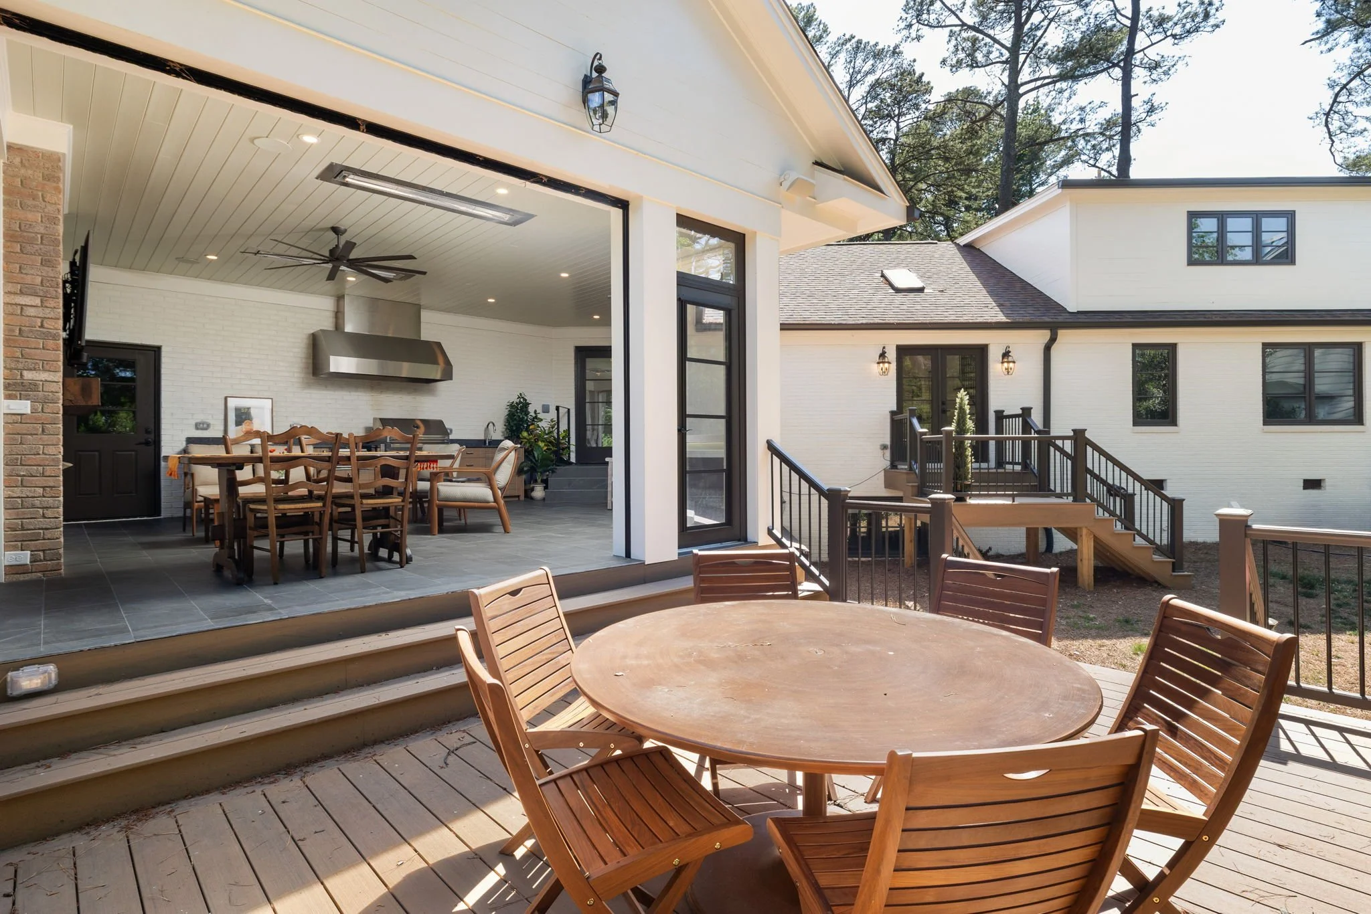
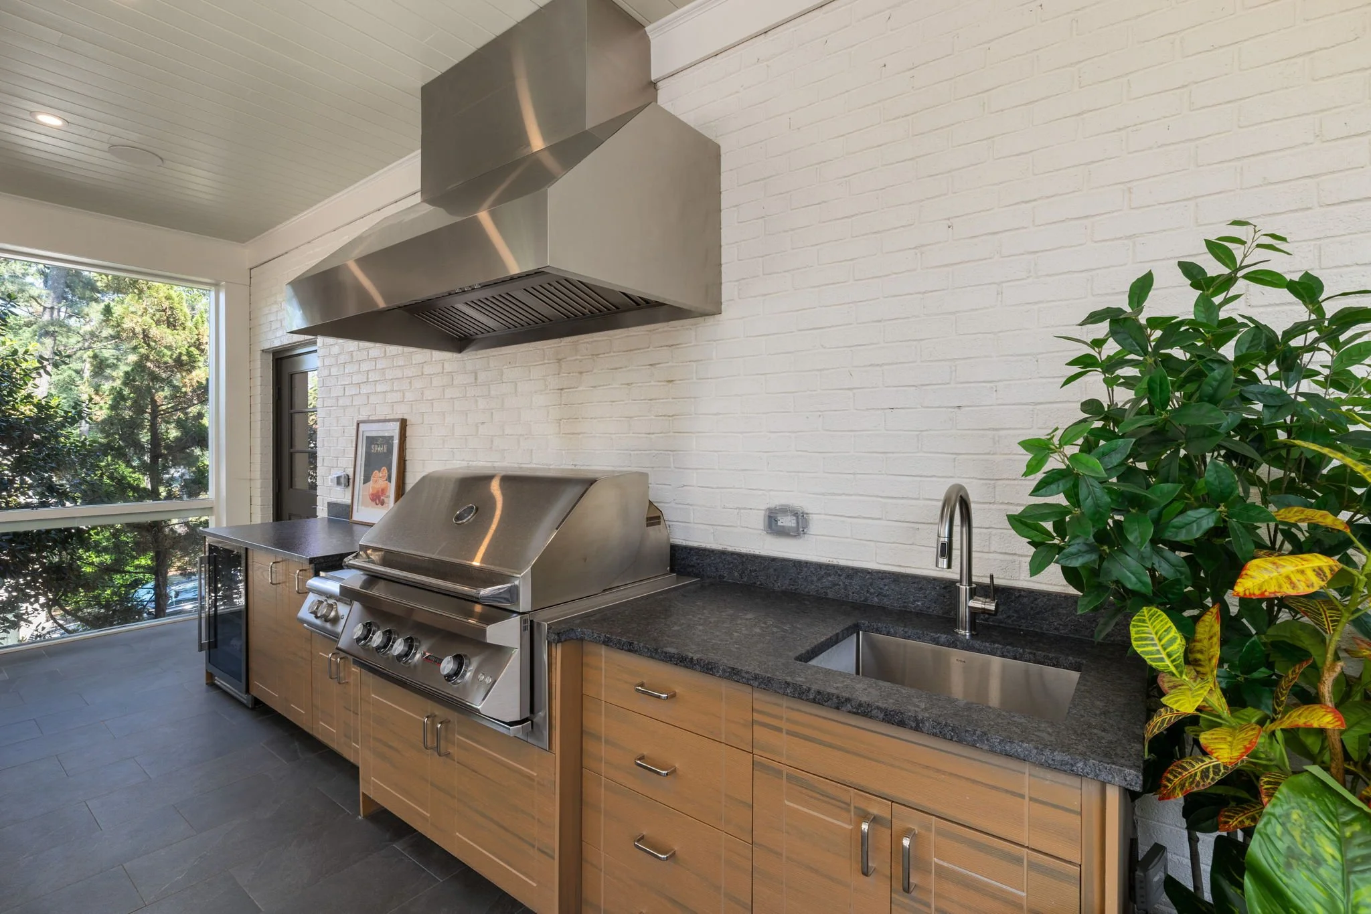
And the exterior has become a full outdoor living space with retractable screened porch and cooking space.