Modern Farmhouse
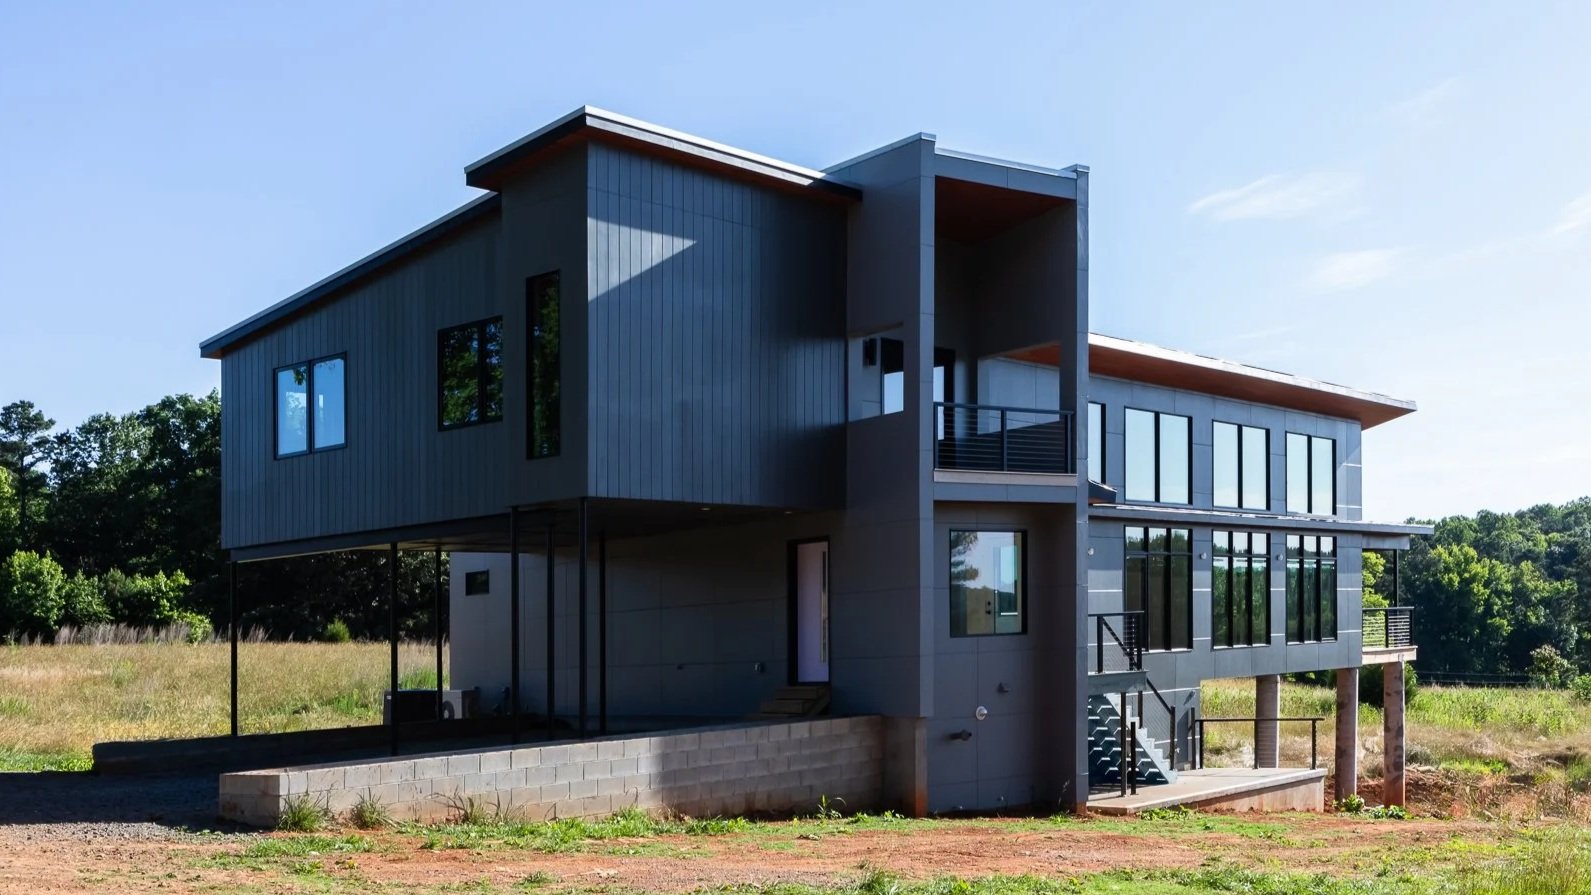
Dreaming of land outside the city skyline, our clients found a beautiful slice of farmland and envisioned a contemporary home that would embrace the rural landscape. To achieve that, this ground-up new build evolved through many years of thoughtful planning and refinement.
In collaboration with 2SL Architecture, we developed a layout tailored to the clients’ lifestyle and the unique hillside site.
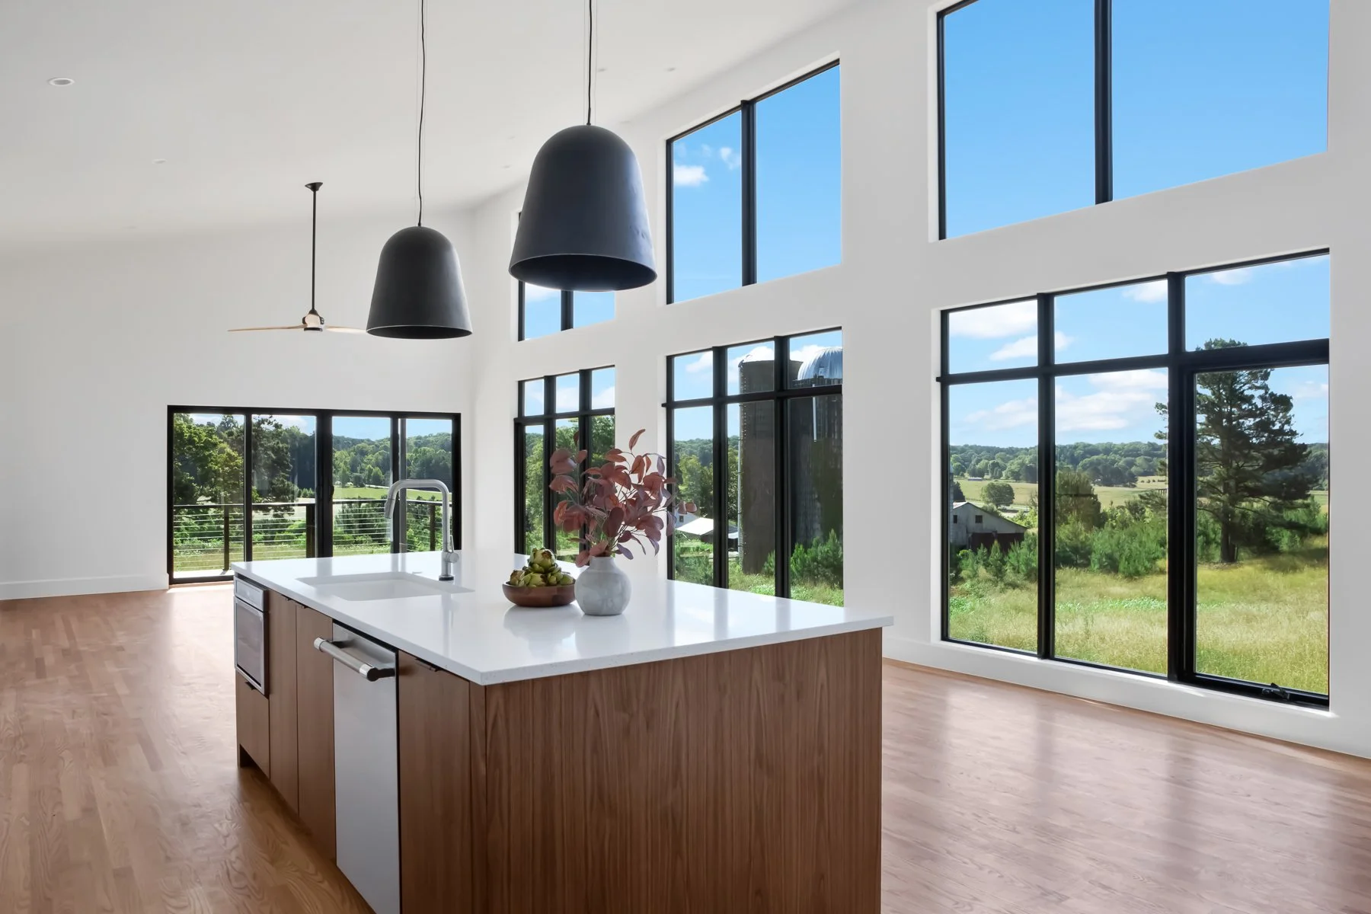
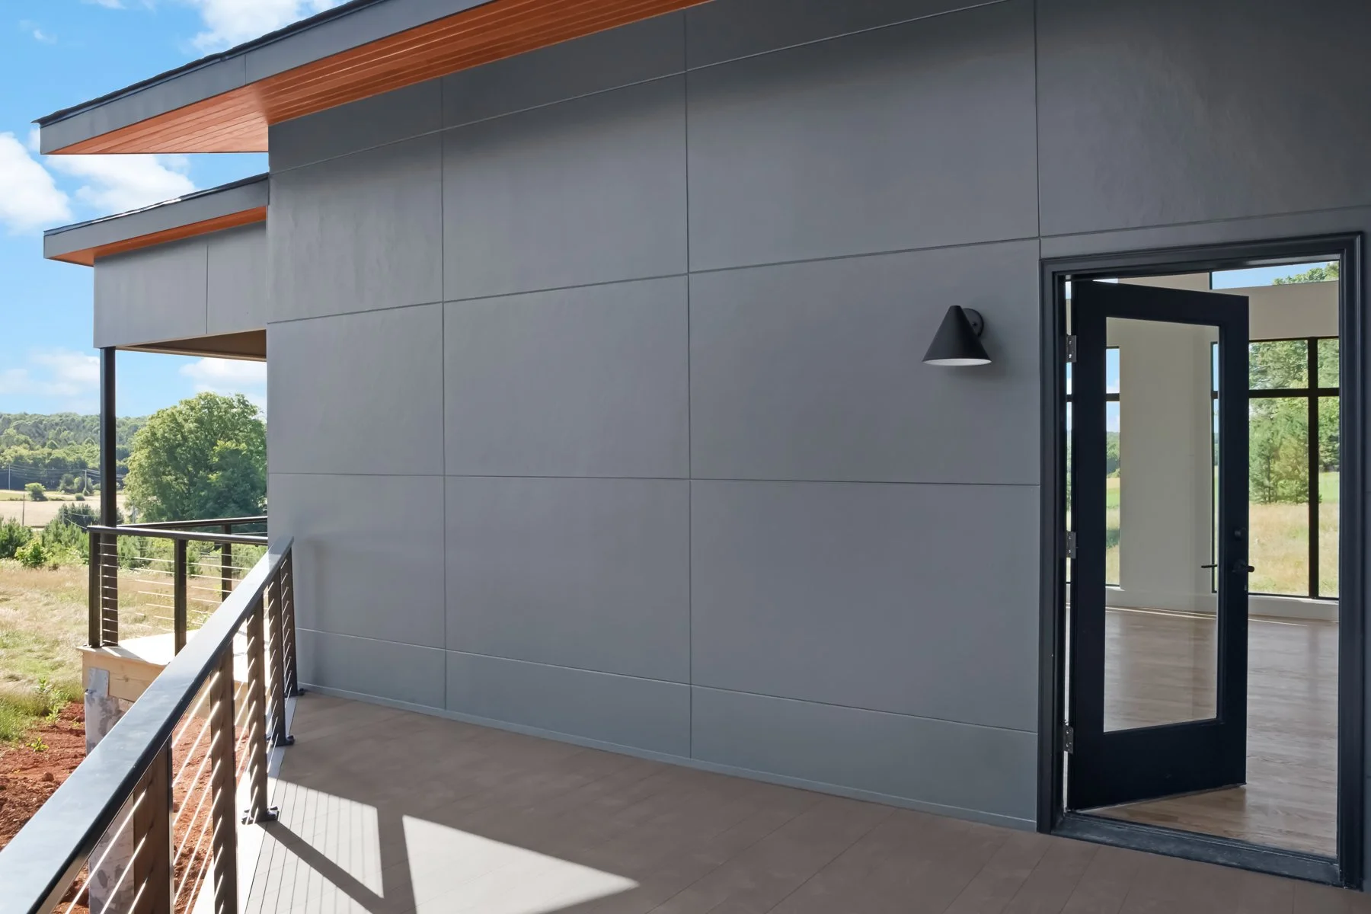
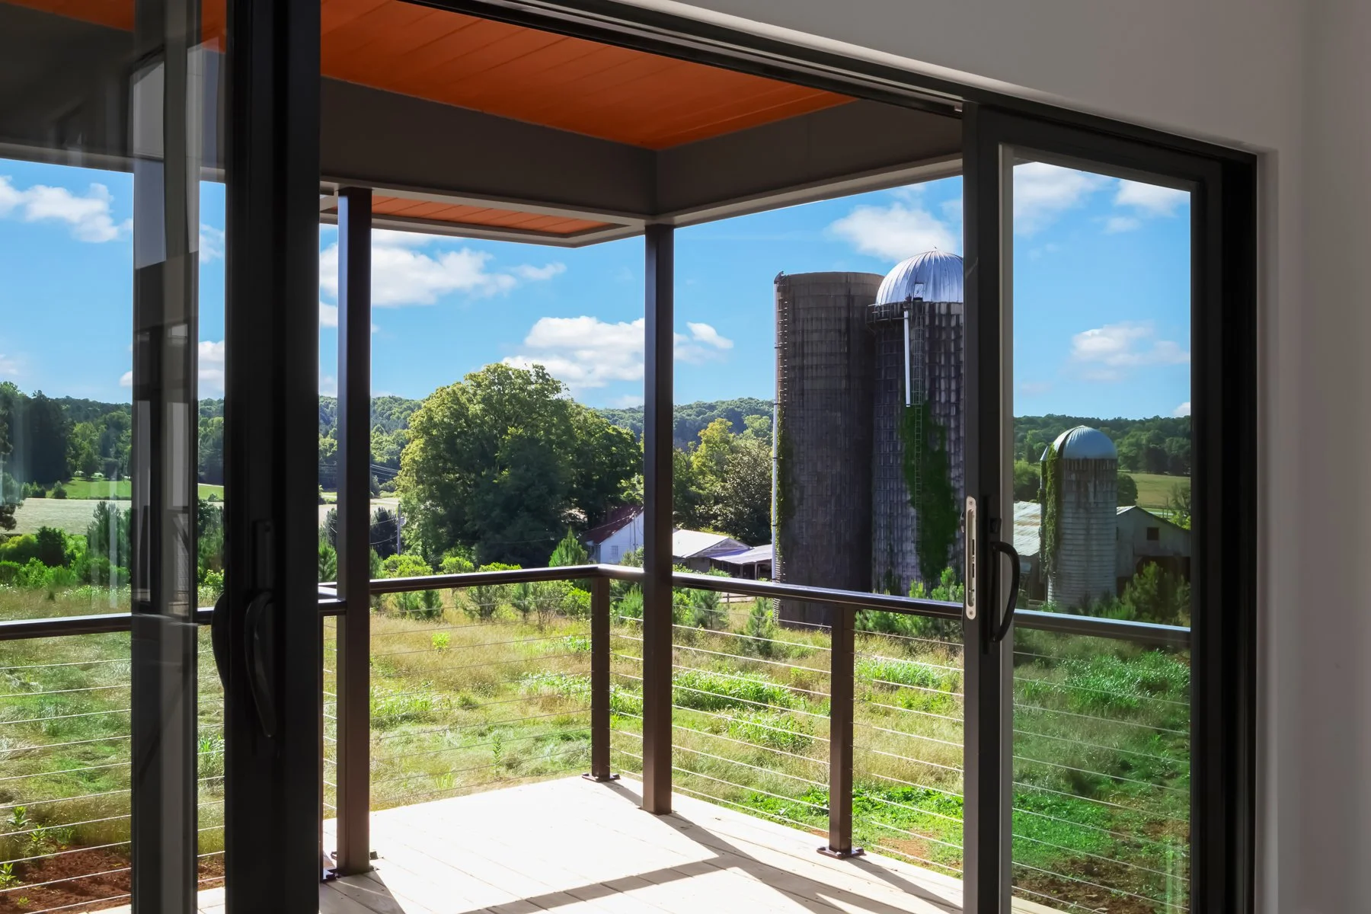
The open-concept kitchen and living room were designed to maximize natural light with floor-to-ceiling windows and a sweeping ceiling, plus multiple doors opening onto balcony spaces.
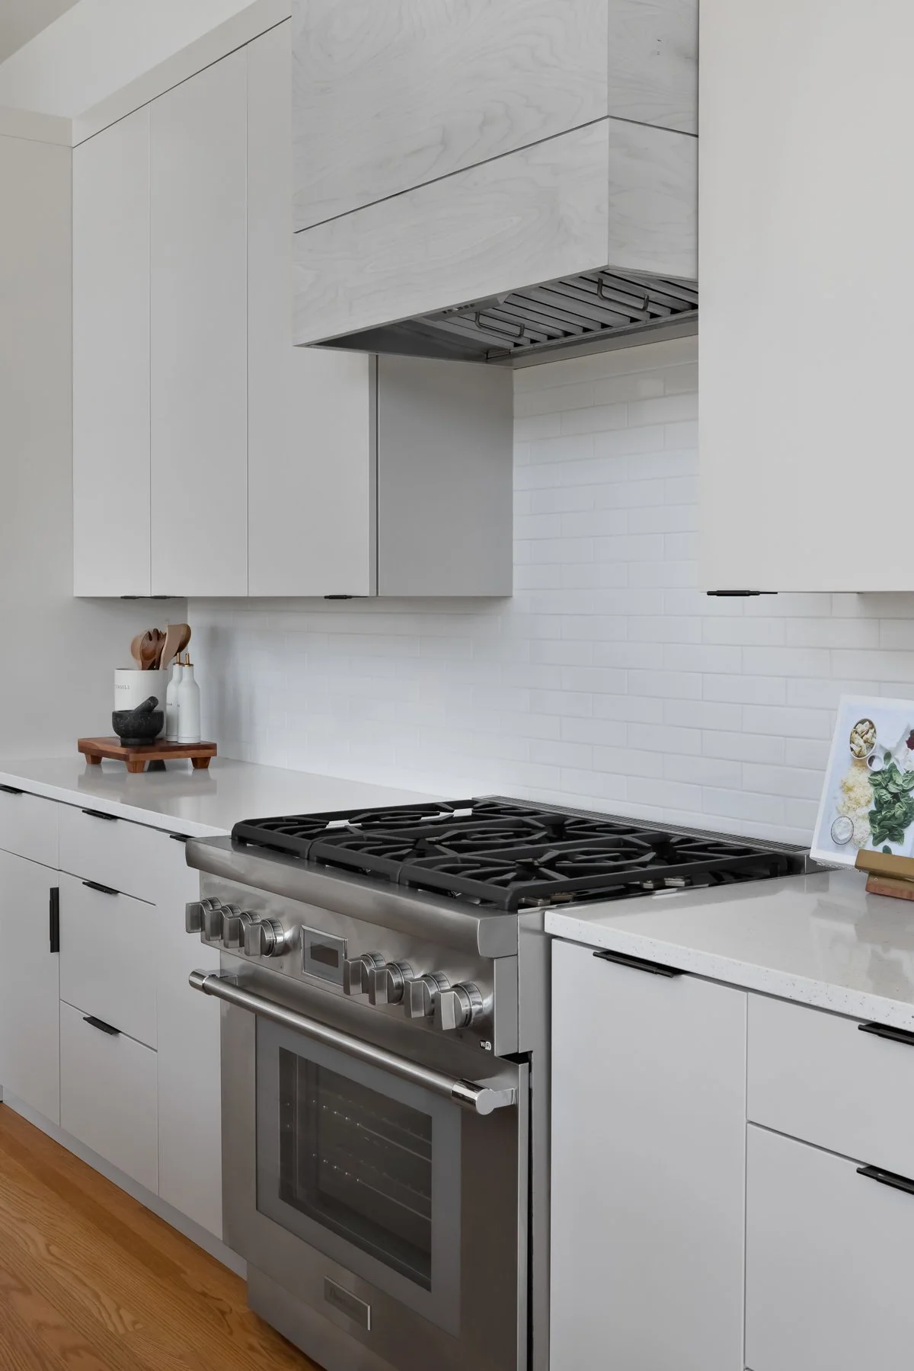
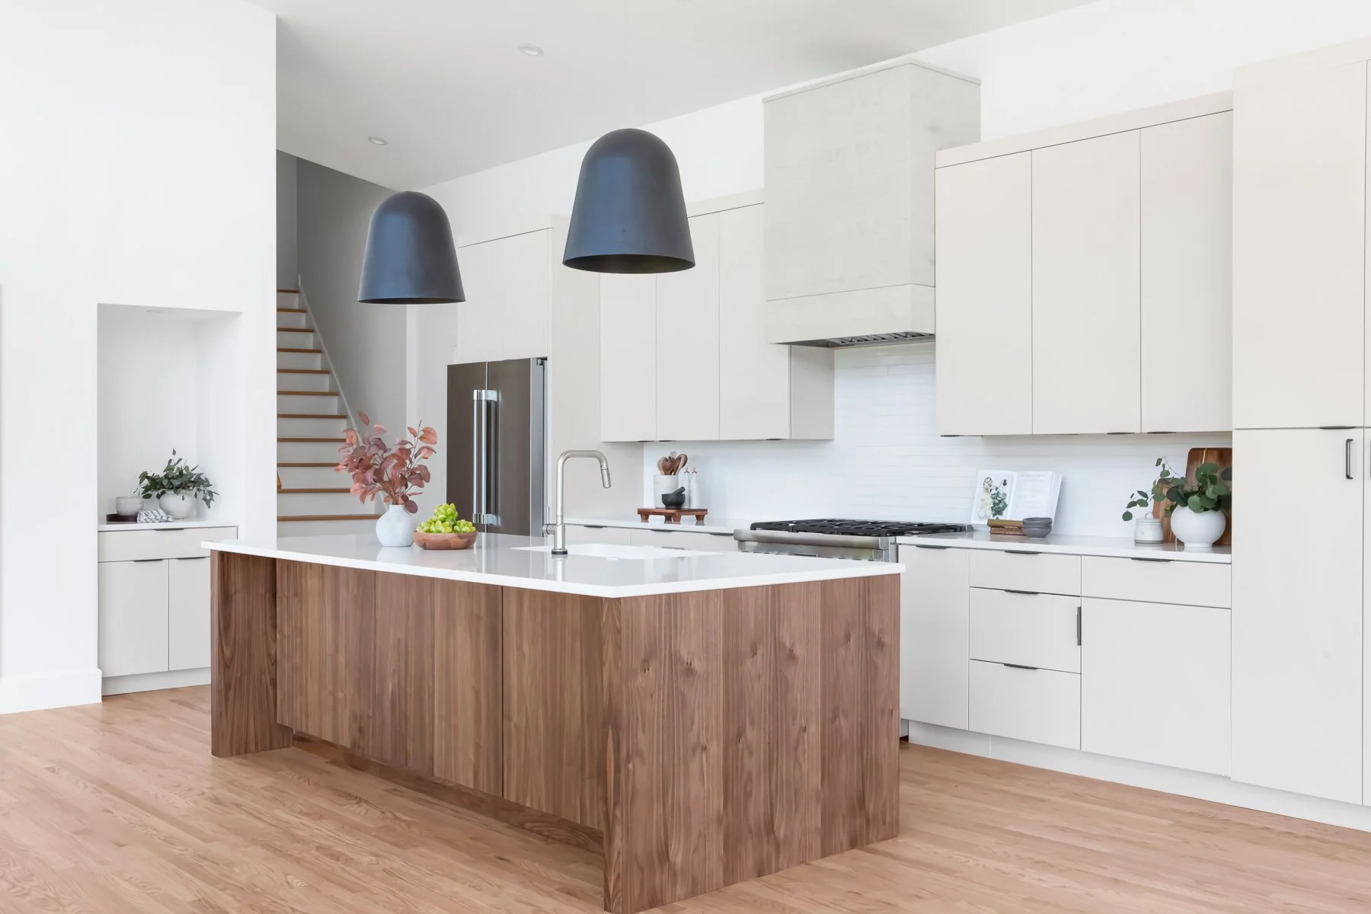
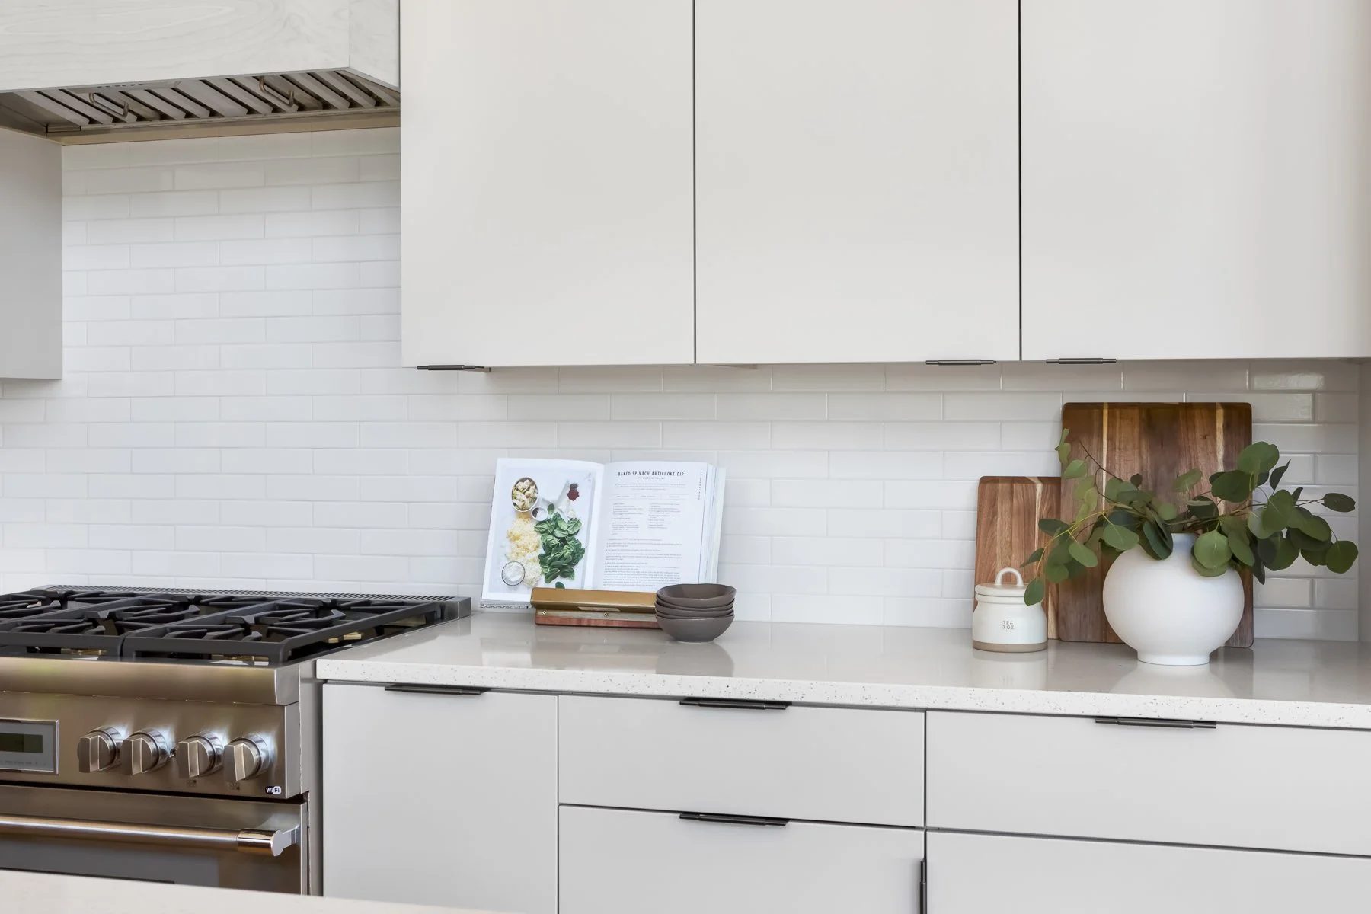
Modern slab door cabinets in Balboa Mist paired with quartz countertops let the landscape views take centerstage. An oversized walnut island brings warmth and function.
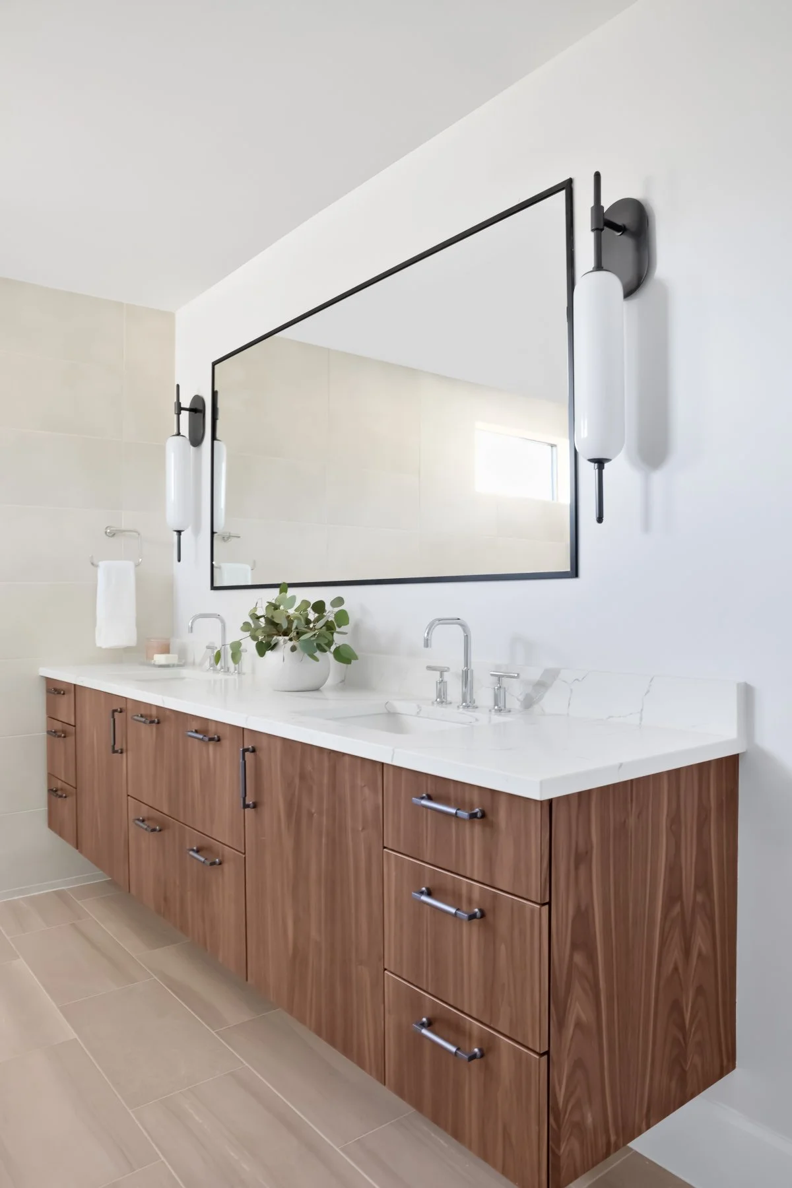
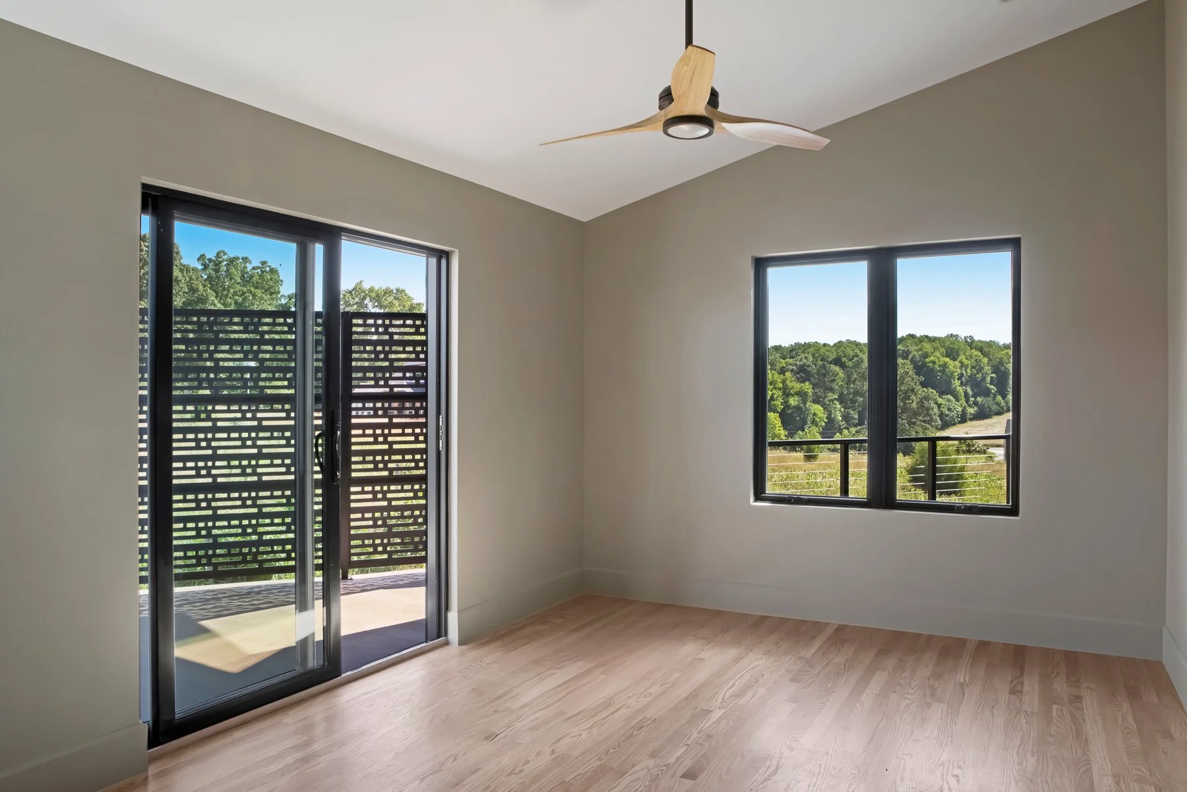
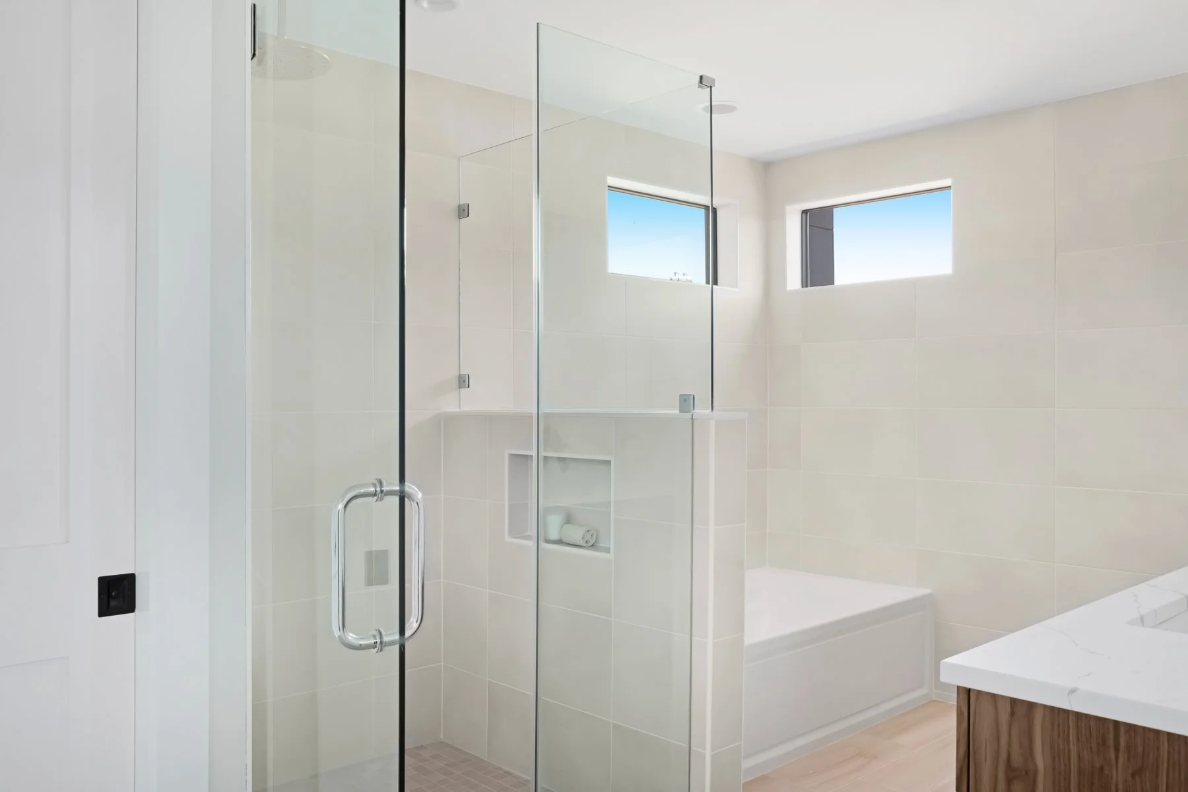
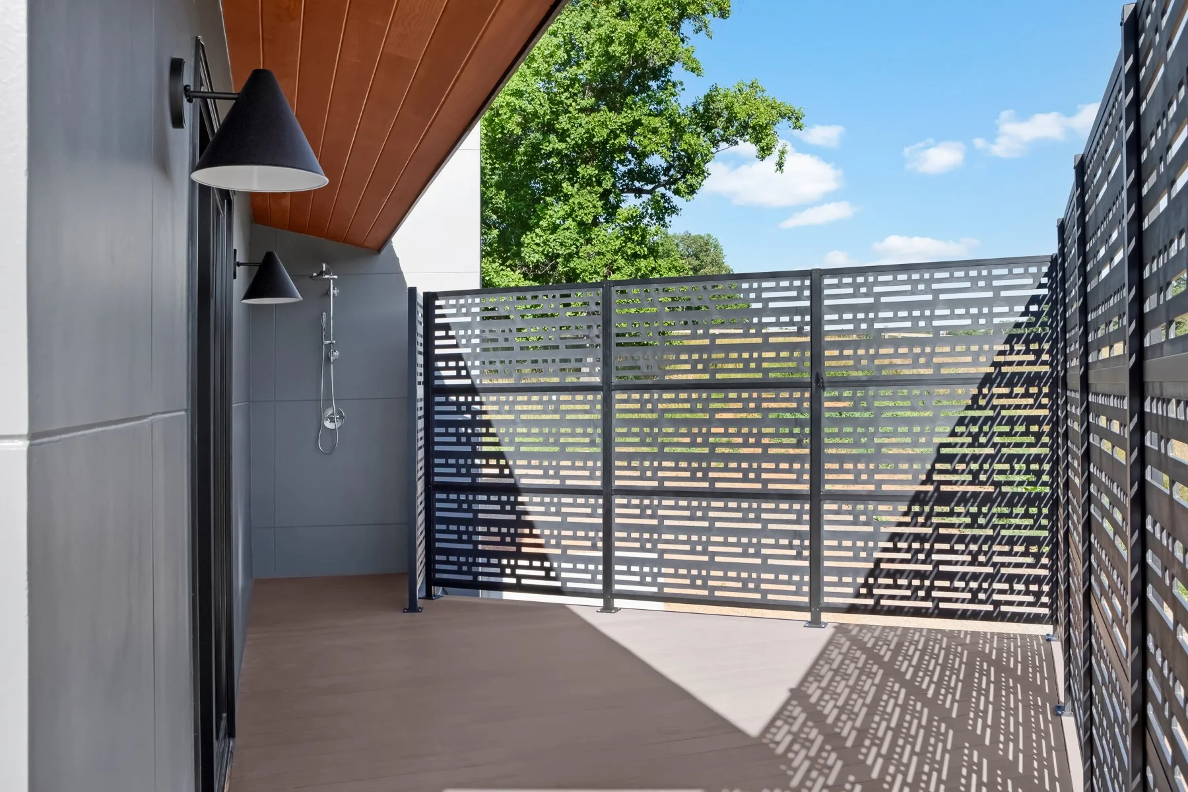
The main floor ensuite features a large walk-in closet and bathroom with a double vanity, walk-in shower, and separate water closet. Off the bedroom, a modern privacy screen encloses the deck and outdoor shower.
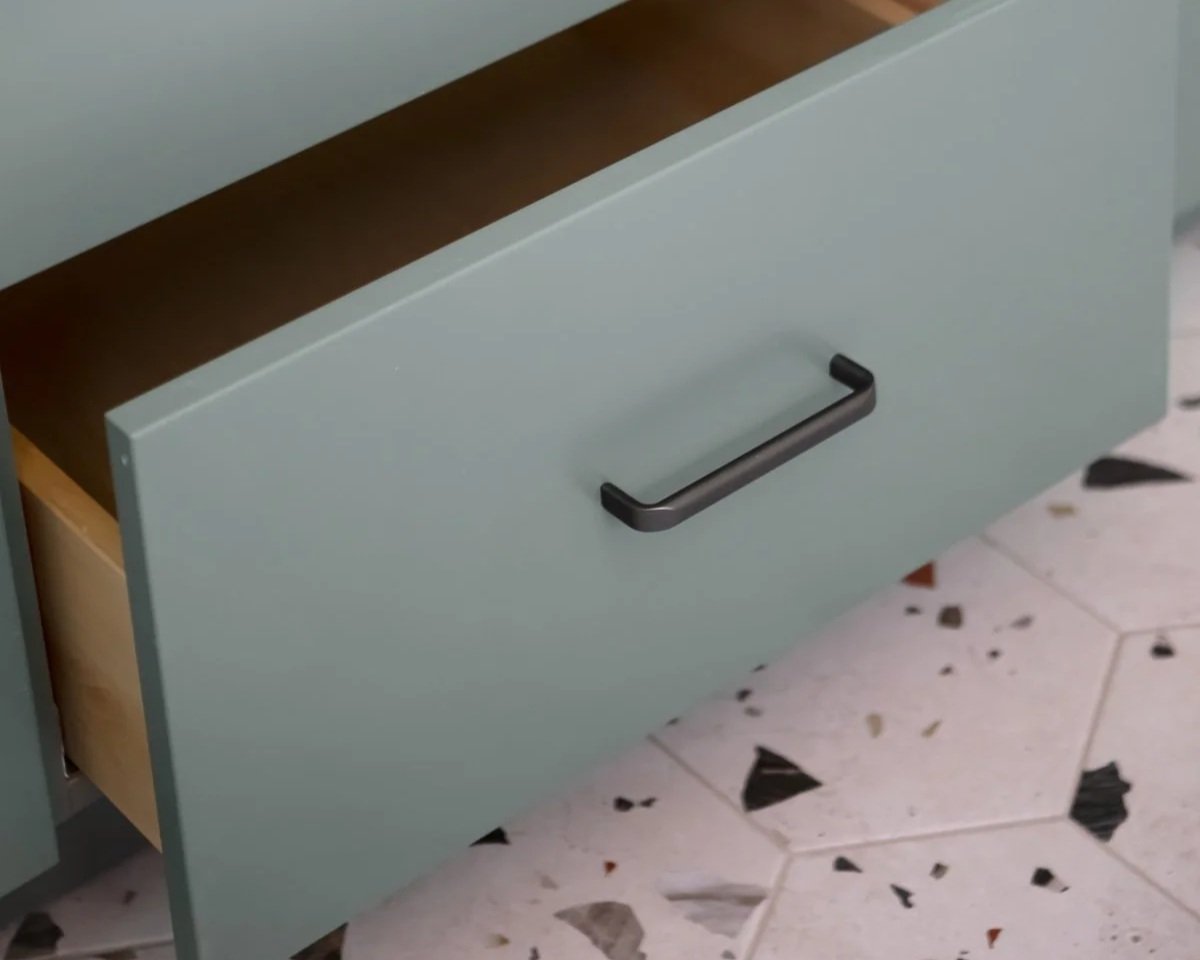
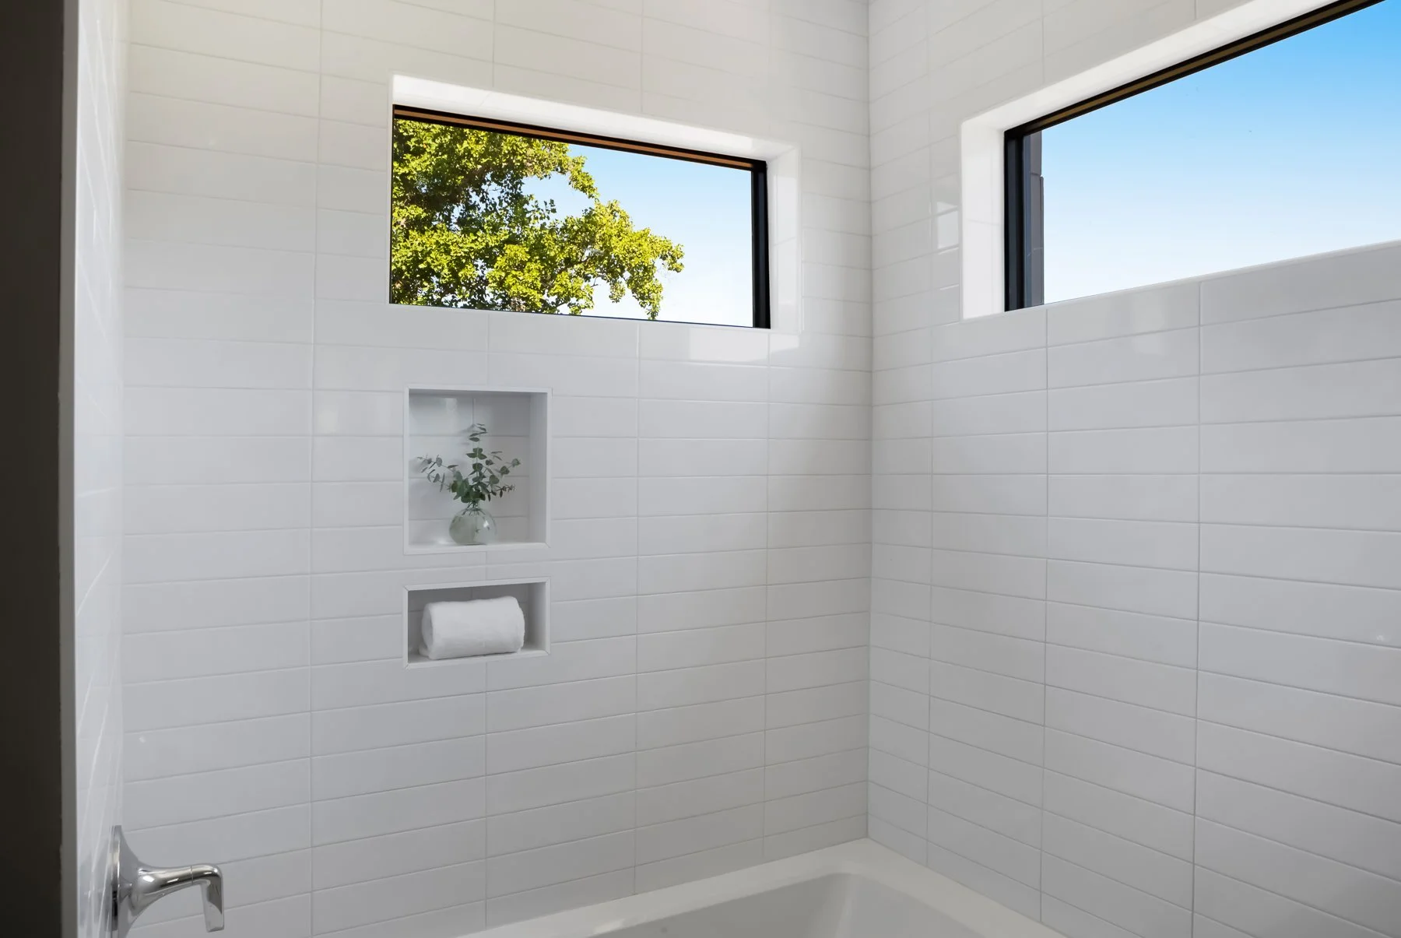
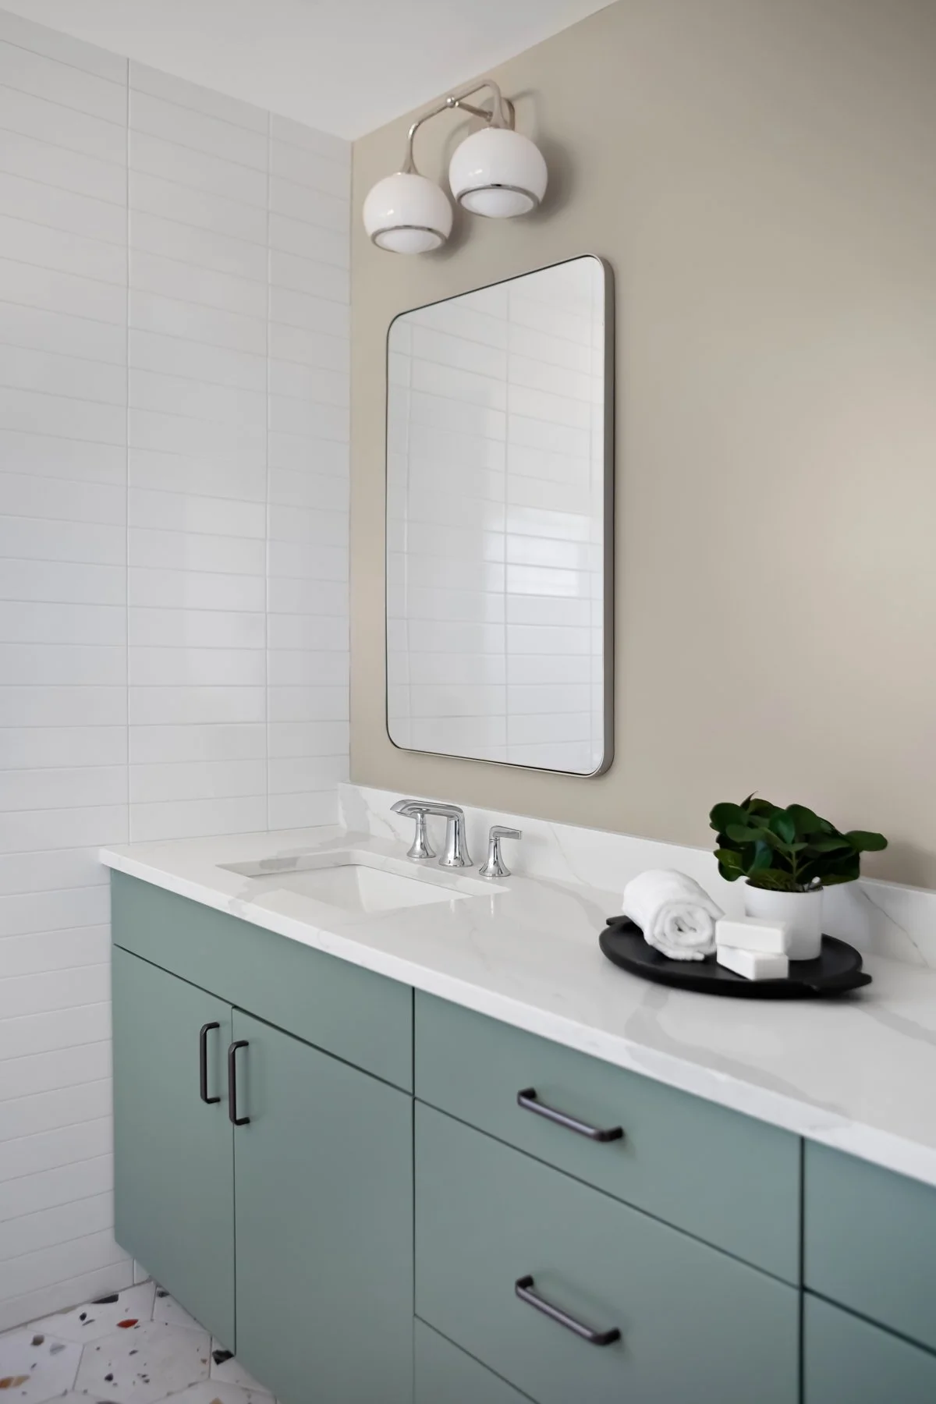
The upper level offers two additional bedrooms and a full bathroom with double vanity and subtle pops of color.
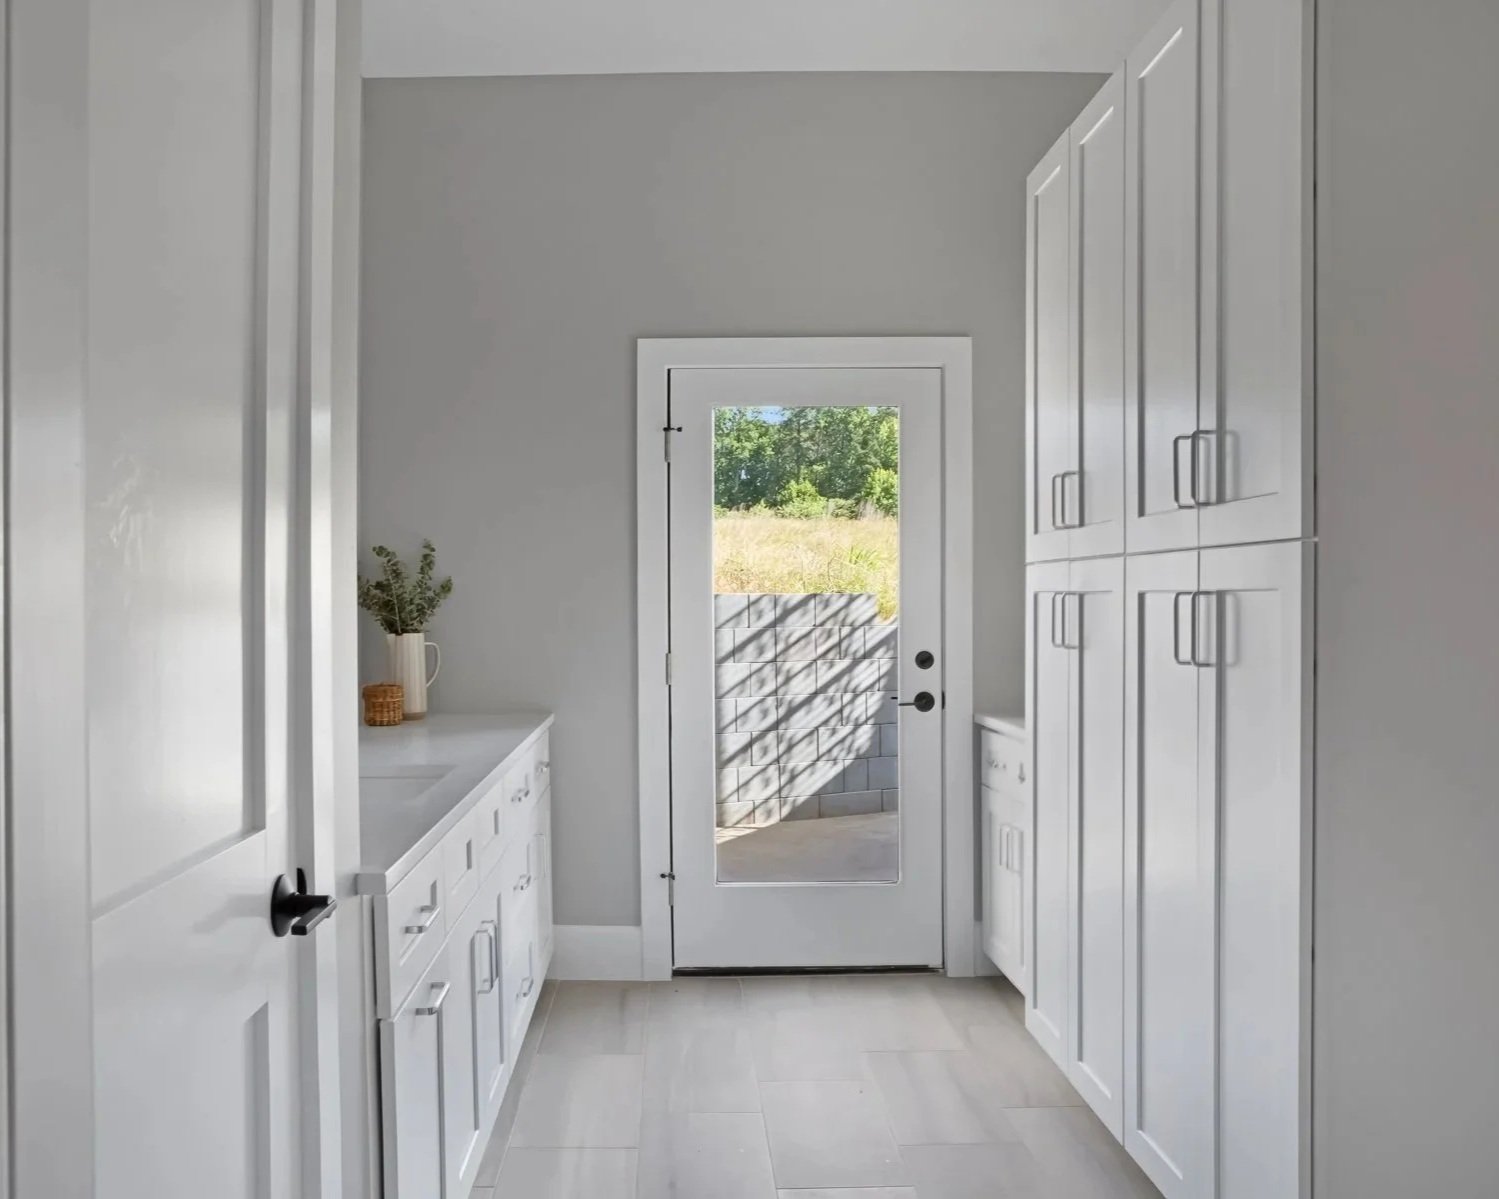
The ground level is designed for farm work with an oversized two-car garage and mudroom with exterior access.
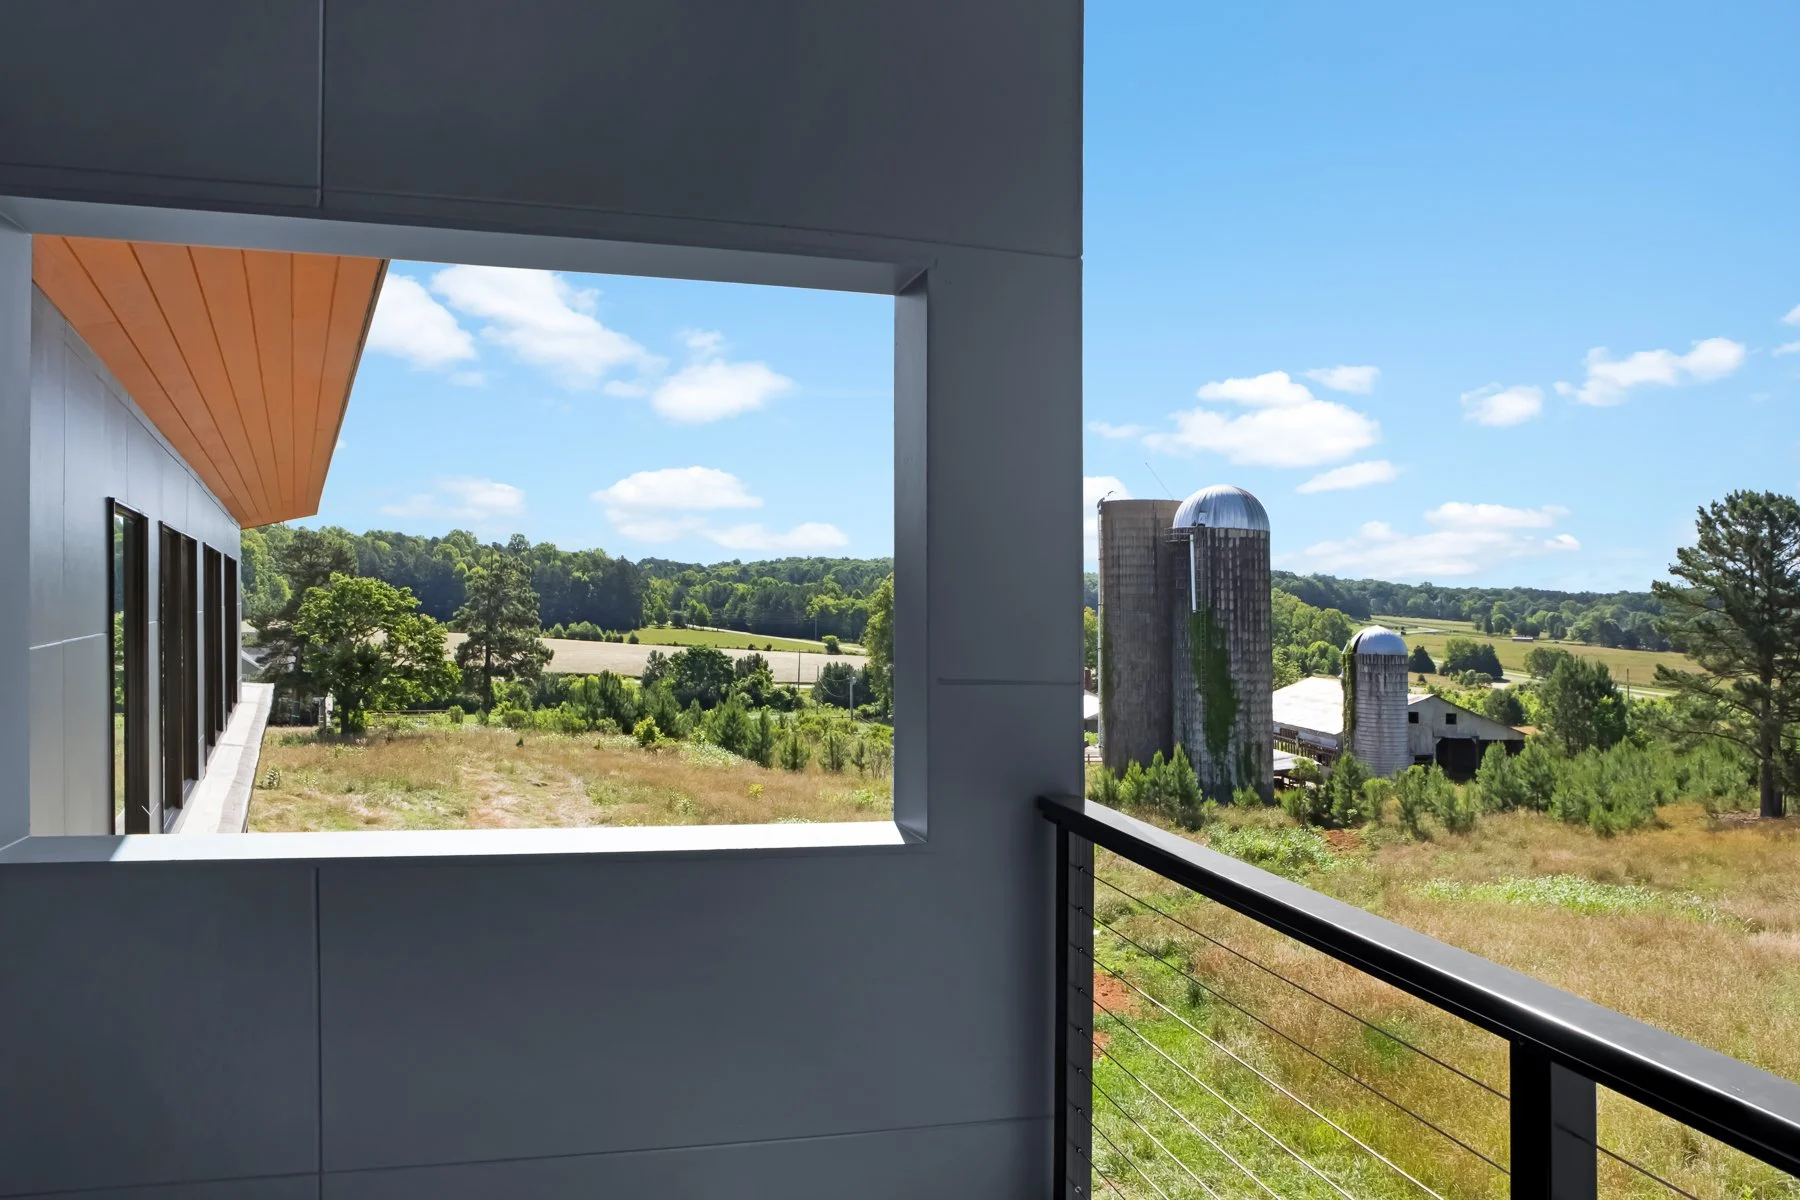
Designed to maximize natural light, the home captures expansive views of the surrounding farmland and original silo, with carefully positioned windows to highlight sunsets and the changing landscape.